
Table Direction
Presidential
Long format, built in sections
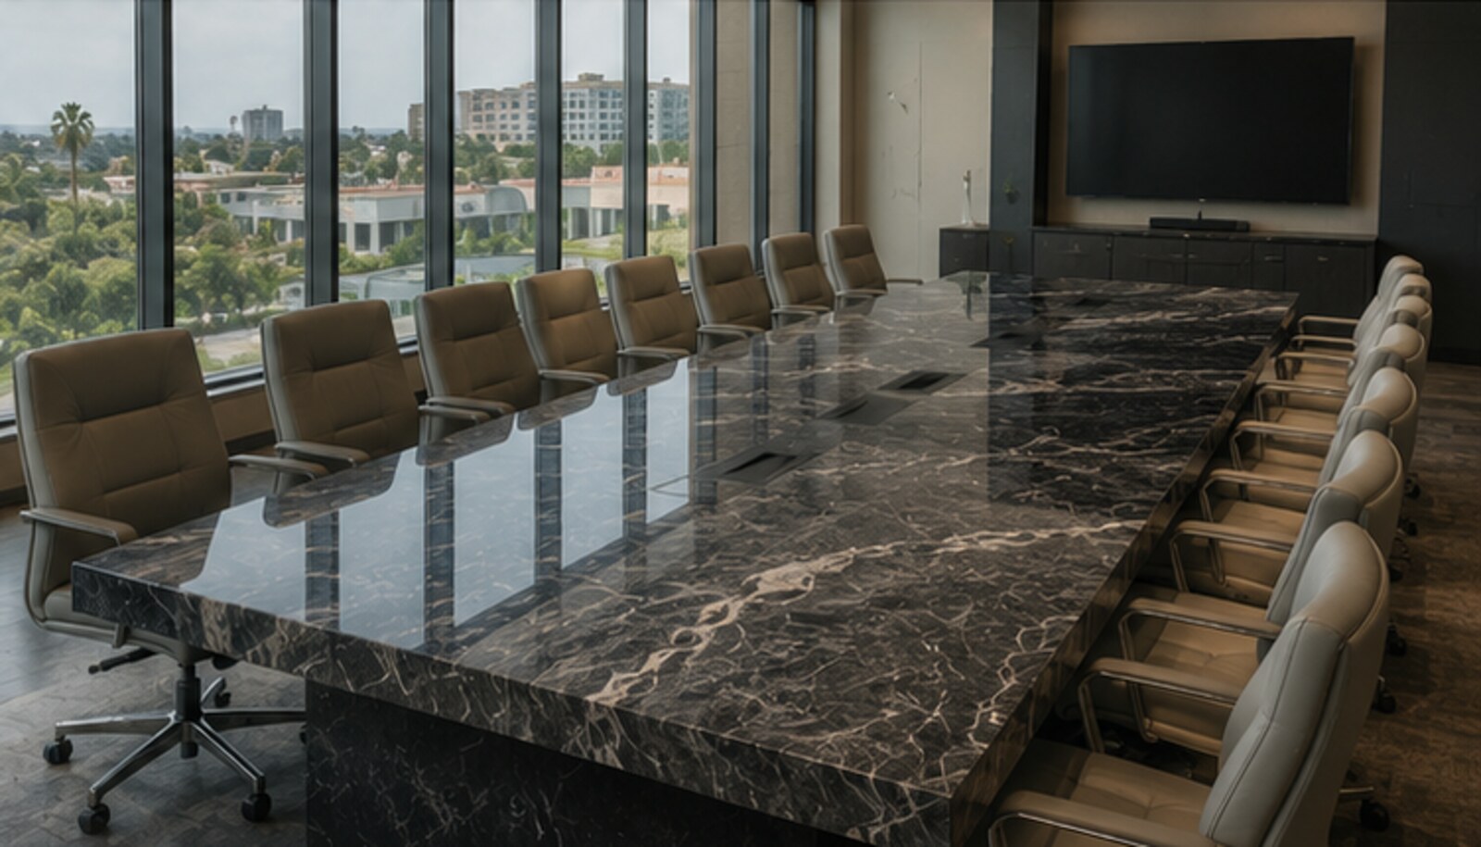
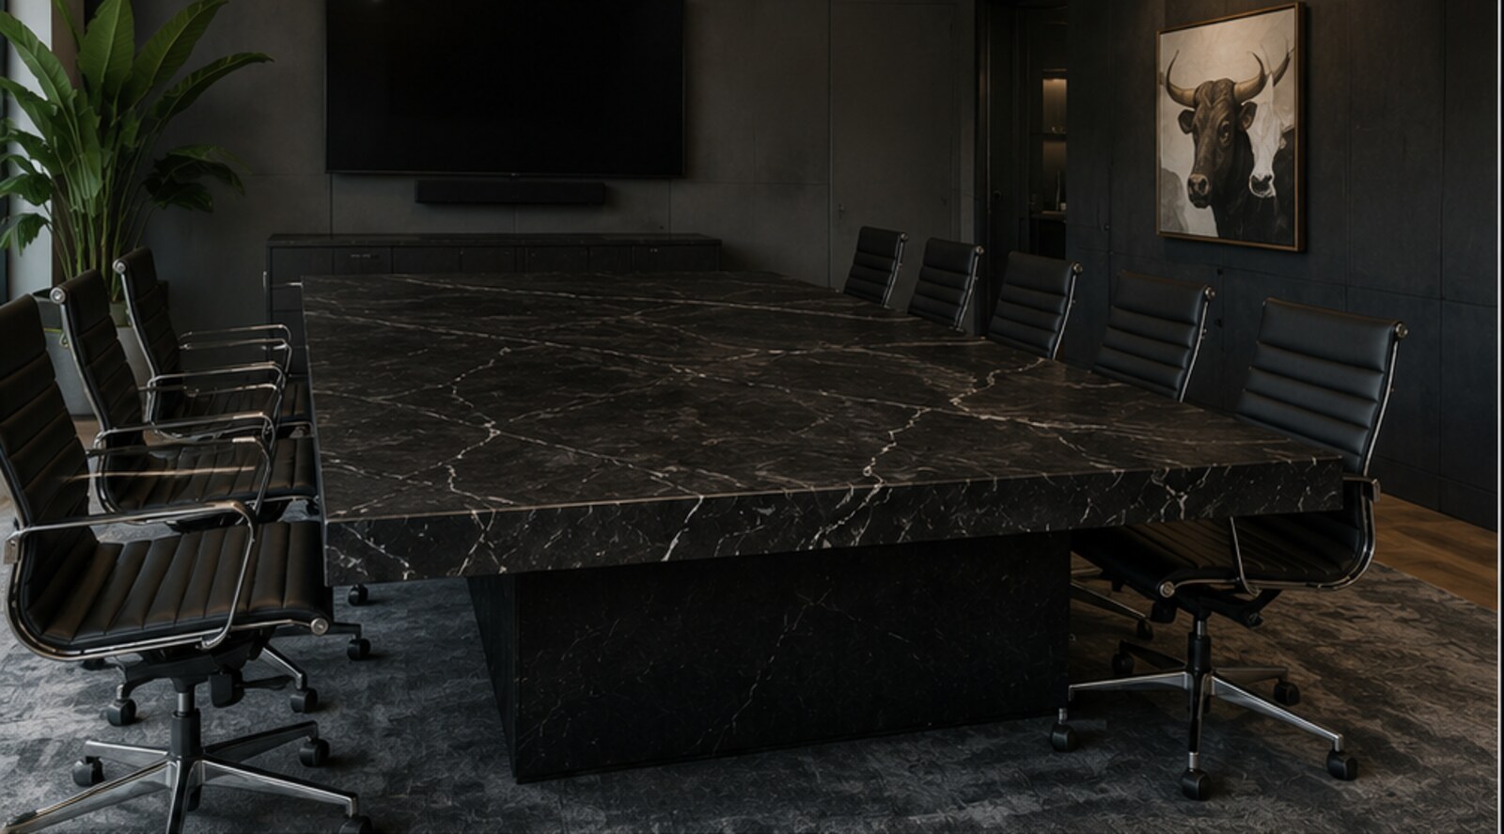
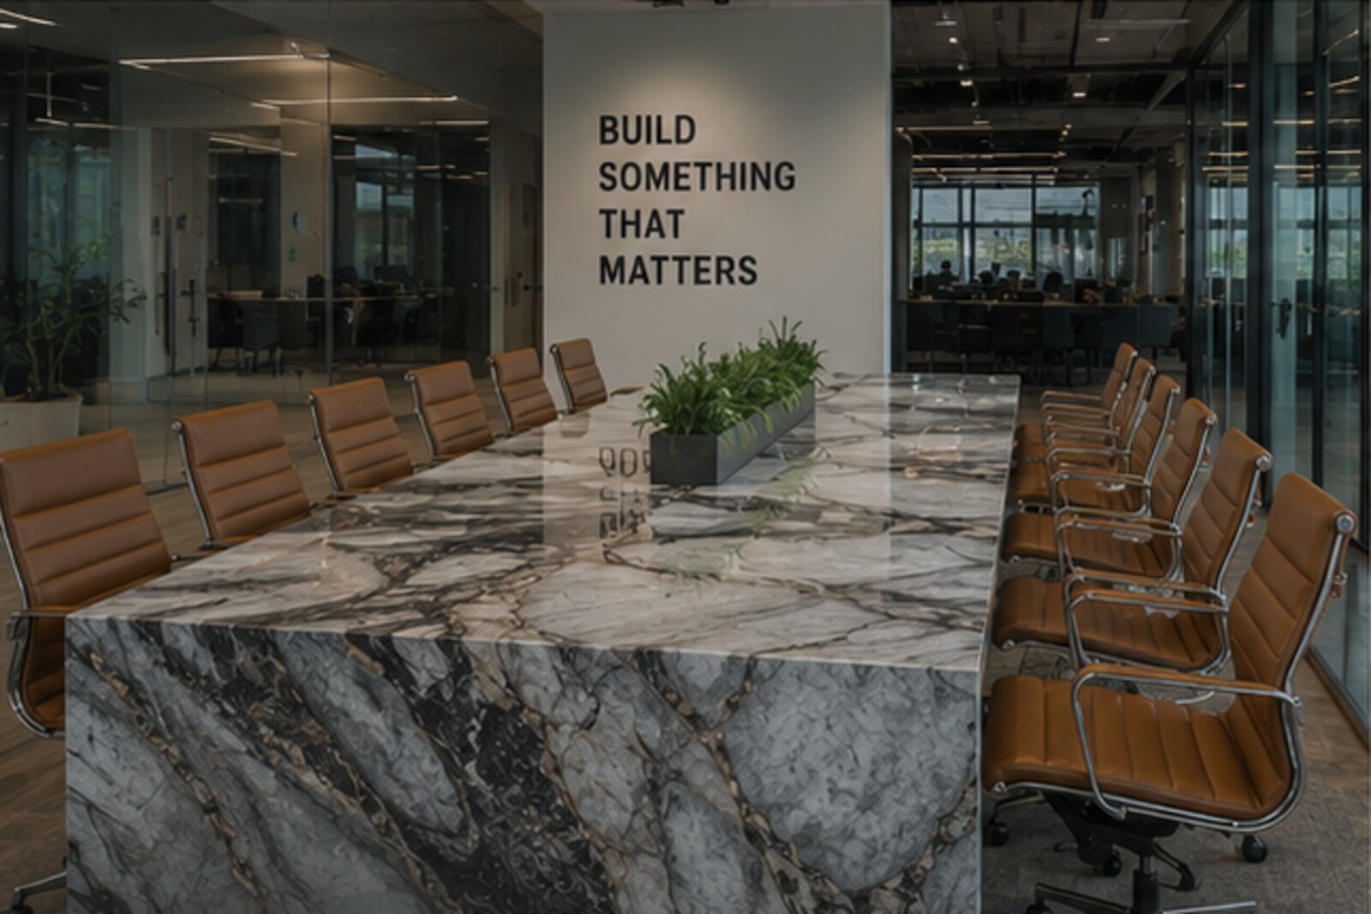
Presidential is the long-format table, built for rooms that seat a full board along both sides with the head of the table clear.
Long tables are engineered as much as they are designed. Substructure, seam locations, base spacing and knee clearance are resolved before anything is cut, so nobody ends up straddling a leg in the middle of a quarterly meeting.
Tables at this length are delivered in sections and assembled on site, so door widths, elevator dimensions and the freight path are part of the design conversation from the first call.
Specifications
This direction is dimensioned per project. Send us the room dimensions and seat count and we will develop the size, slab layout and detailing around it.
What Changes Per Project
- Overall length and seat count
- Stone selection and seam layout
- Solid wood base spacing and profile
- Steel substructure for long spans
- Power, data, AV and cable management
Planning The Table
What We Work Out Before Fabrication
Sightlines Down A Long Table
In a long format room, everyone has to see the display and each other. We set the top width and the base positions so nobody at the far end is looking around a leg or a monitor, and we coordinate the seat spacing with the display wall.
Two Bases, One Structure
Long tops run on two bases with steel structure carried through the top. That is what keeps a long stone surface flat and dead solid at the middle of the span, where a long table is most likely to feel light.
Power Density At The Seats
A long table means more devices. We map power, USB-C and data by seat pair rather than dropping one module in the middle, and we plan the cable route through the base to a single floor core.
FAQ
Presidential Questions
- How Large Can A Presidential Table Be Built
- It is dimensioned to the room rather than a catalog size. A common request is a sixteen foot by five foot boardroom table seating fourteen. Send the room dimensions and seat count and we develop the size and the structure around it.
- Will A Long Stone Top Stay Flat
- Yes, when it is engineered for the span. Long tops carry internal steel structure and are supported by two bases positioned for the load, not centered by eye.
- Can AV Be Integrated Into The Table
- Yes. Power, data, USB-C and AV connectivity are cut in flush and coordinated with the room's display and conferencing system, so cabling routes through the base instead of across the floor.
- How Is A Long Table Delivered Into An Occupied Building
- In sections, on a route we walk in advance. We handle the delivery and installation ourselves and assemble, seam and level the table in the room.
The Cashwood Companies
Where the Experience Comes From
Cashwood Innovations works on high-end homes and projects through technology, AV and automation. CashScapes extends that work into architectural and landscape lighting. AZ Boardrooms brings the same coordination into custom executive conference and boardroom tables.
Each company has its own specialty. What connects them is the type of project, the designers, architects and contractors they work alongside, and the ability to coordinate details that cross normal trade lines.
Cashwood Innovations
Technology, AV and automation for high-end homes and projects.
Visit Cashwood InnovationsAZ Boardrooms
Custom executive conference and boardroom tables.
Current siteStart a Project
Bring Us the Room and We'll Help You Figure Out the Table
Plans, dimensions, seat count, material direction and technology requirements are enough to start. A rough sketch works too.