Buckeye, Arizona
Custom Conference Tables in Buckeye, AZ
West Valley commercial and industrial offices. We design, build and install custom executive boardroom tables for Buckeye offices and private studies: sized to the room, matched to the finishes, and cut for the power and data the space needs.
- Verrado and Buckeye commercial districts
- Industrial and logistics headquarters offices
- Municipal and civic meeting rooms
- New West Valley office buildouts
Buckeye Projects
What a Buckeye Boardroom Asks For
Buckeye is growing into new buildings, which is the best case for a custom table: the room is still on paper. When we get involved during design, floor box locations, device counts and base placement get coordinated before the slab is poured instead of worked around afterward.
A lot of West Valley offices sit at the front of an industrial or logistics operation, where the conference room is the one finished space clients see. That room carries more weight than its square footage suggests.
Where the work is
- Verrado and Buckeye commercial districts
- Industrial and logistics headquarters offices
- Municipal and civic meeting rooms
- New West Valley office buildouts
Shop and office: 7720 E. Gelding Dr., Ste. 100, Scottsdale, AZ 85260
Mon – Fri: 8:00AM – 5:00PM
sales@azboardrooms.comDesign Considerations
Details We Resolve Before Anything Gets Cut in Buckeye
The difference between a table that belongs in the room and one that was simply delivered to it comes down to decisions made early. These are the ones that matter most on Buckeye projects.
Involved during design
Getting floor box locations right on the drawings is cheaper and cleaner than routing cable around them later.
The one finished room
When the conference room carries the whole first impression, the table is the piece that has to hold it.
West Valley logistics
Delivery, staging and install timing are planned around an active site and its construction schedule.
Materials
Material Direction for Buckeye Rooms
Stone, wood and steel get combined in one table. Slabs and species are selected for your specific room, then laid out so the veining and grain land where they should.
Stone
Granite, marble and quartzite tops
The top is stone. Slabs are selected for the project, then laid out so the veining lands where it should on the surface and carries through any mitered edge. Finish, thickness and edge profile are chosen per table, and the layout is confirmed before a saw touches the slab.
Wood
Walnut and white oak bases
Wood does the work below the surface. Solid walnut and white oak bases, pedestals and panels, fluted or flat, stained and sheened to sit with the millwork already in the room rather than compete with it.
Steel & Detail
Structure, reveals and trim
Steel carries long spans inside the substructure where nobody sees it, then shows up deliberately as reveals, trim and base detail. Metal finishes and Schluter profiles are matched to the hardware and metals already specified.
Designs
Table Concepts for Buckeye Boardrooms
Three starting points, each developed around your specific room. None of them are fixed catalog sizes.
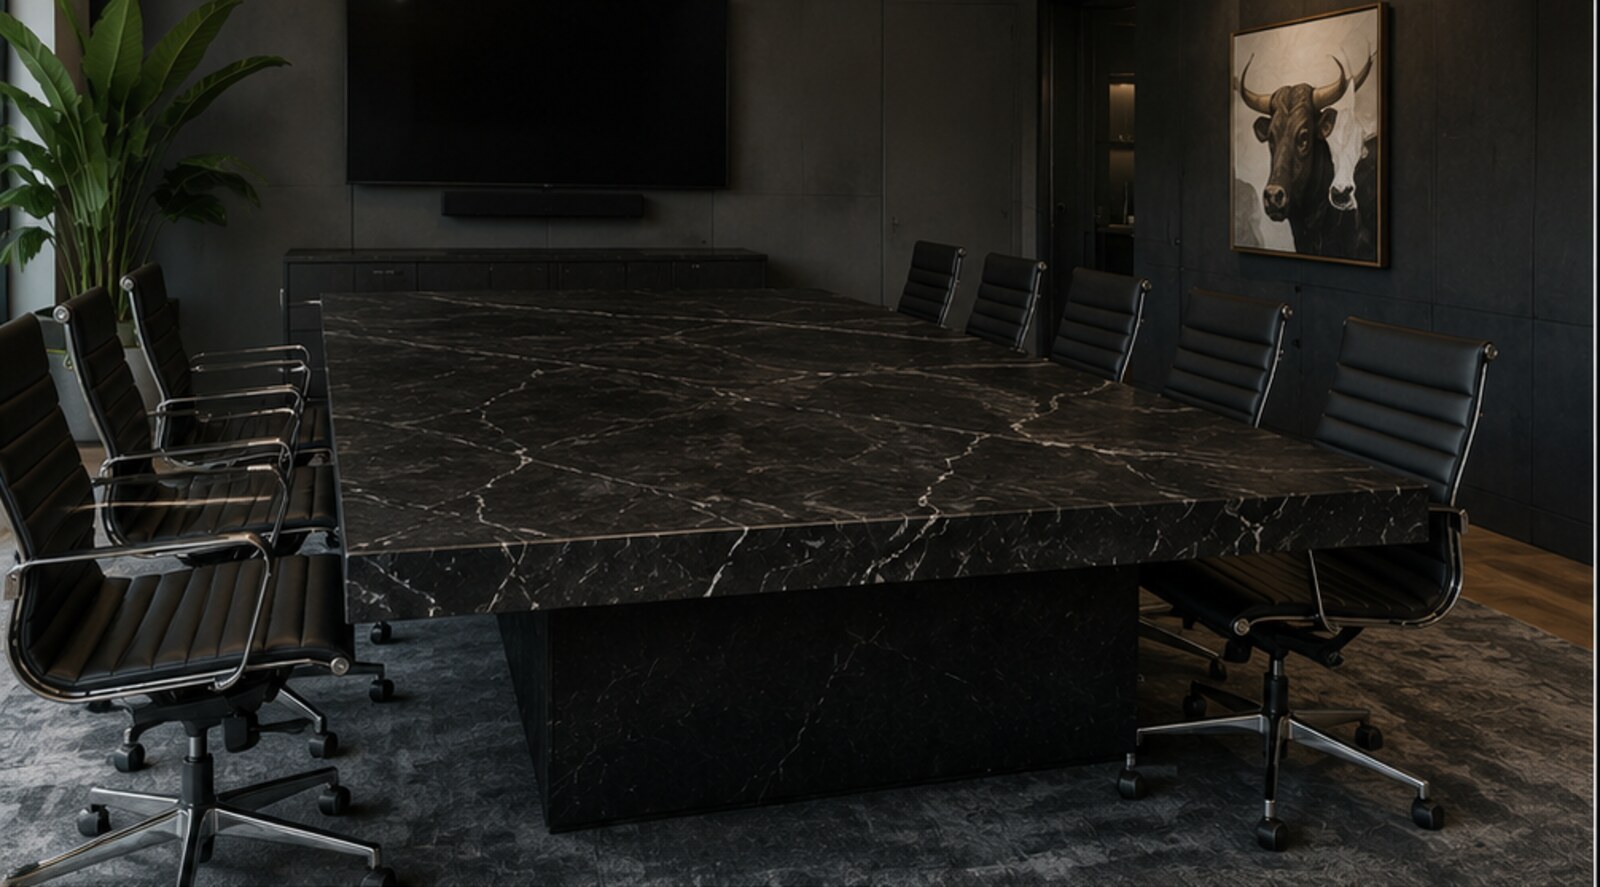
Monolith
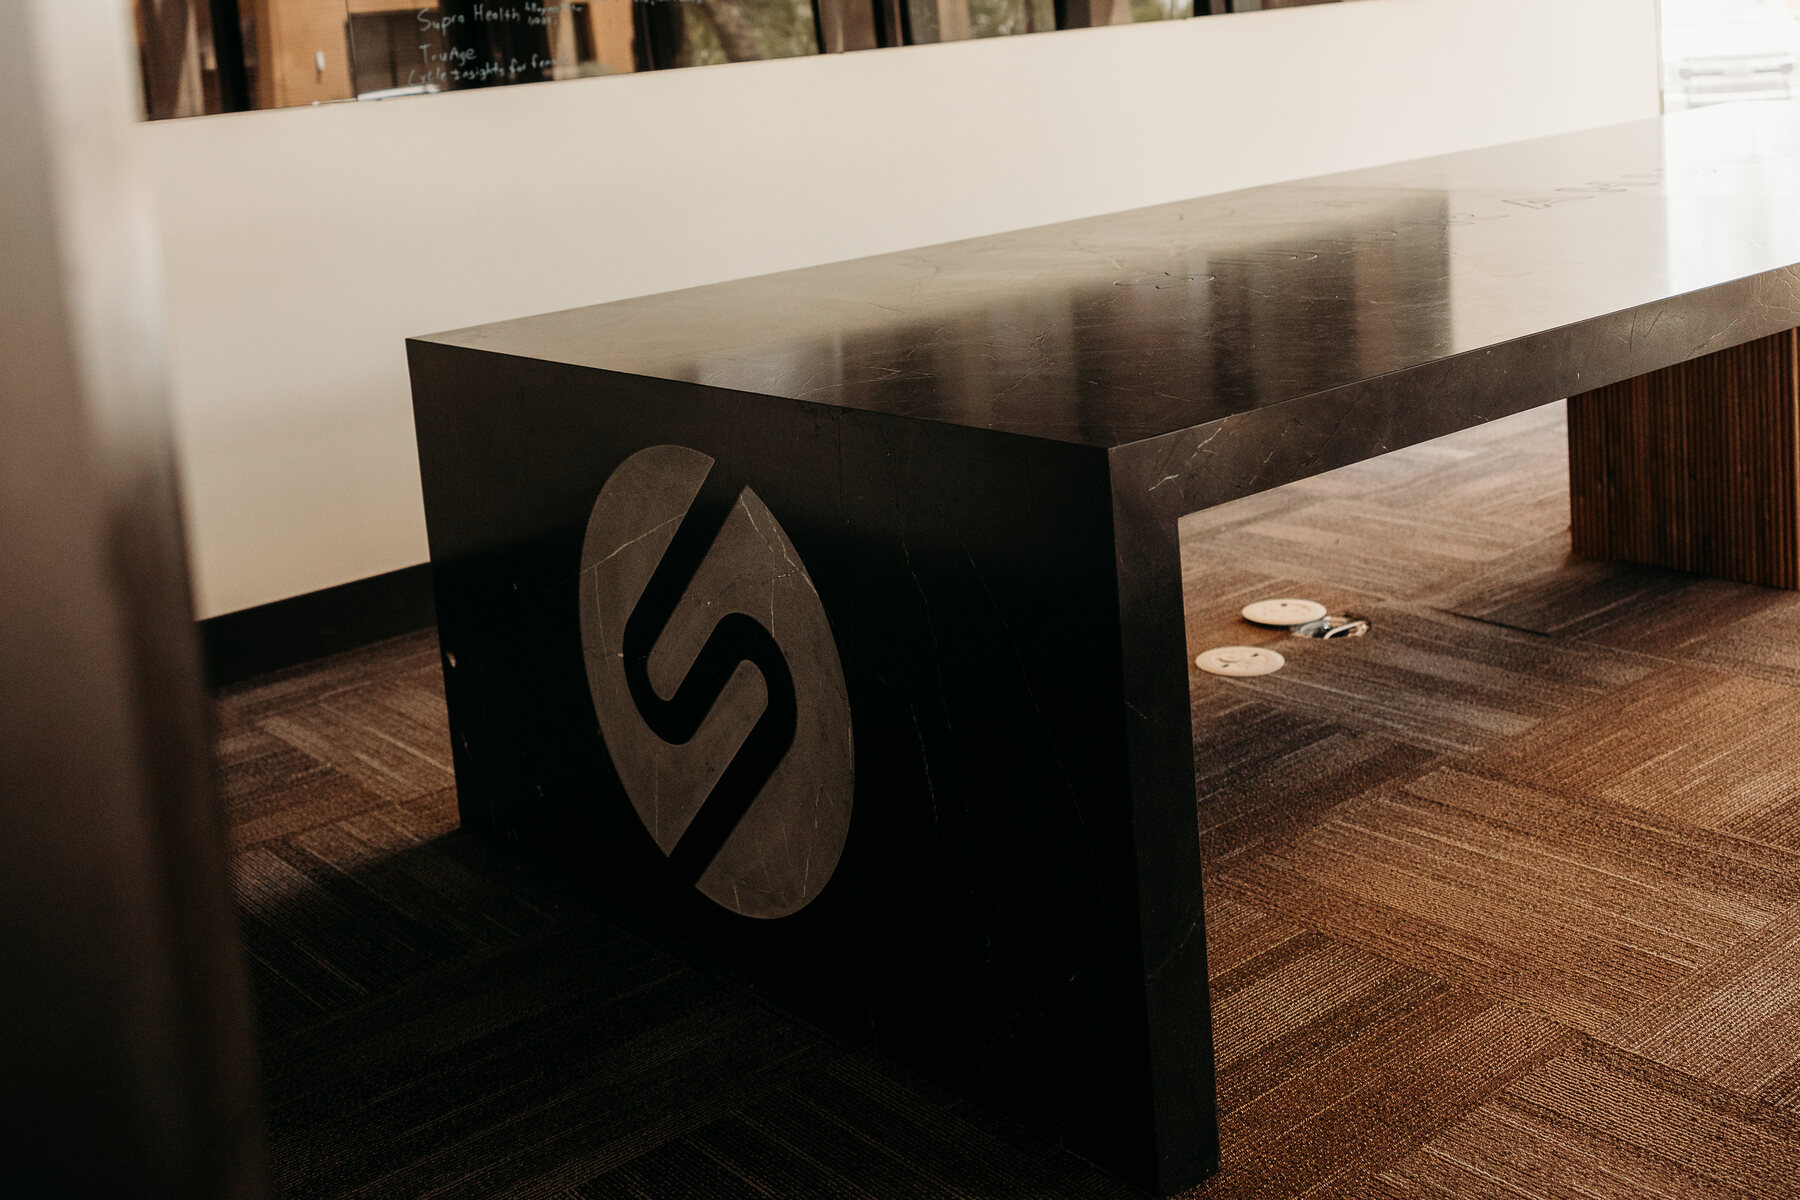
All stone, top and base
Stone top and stone base, squared edges, built as one mass.
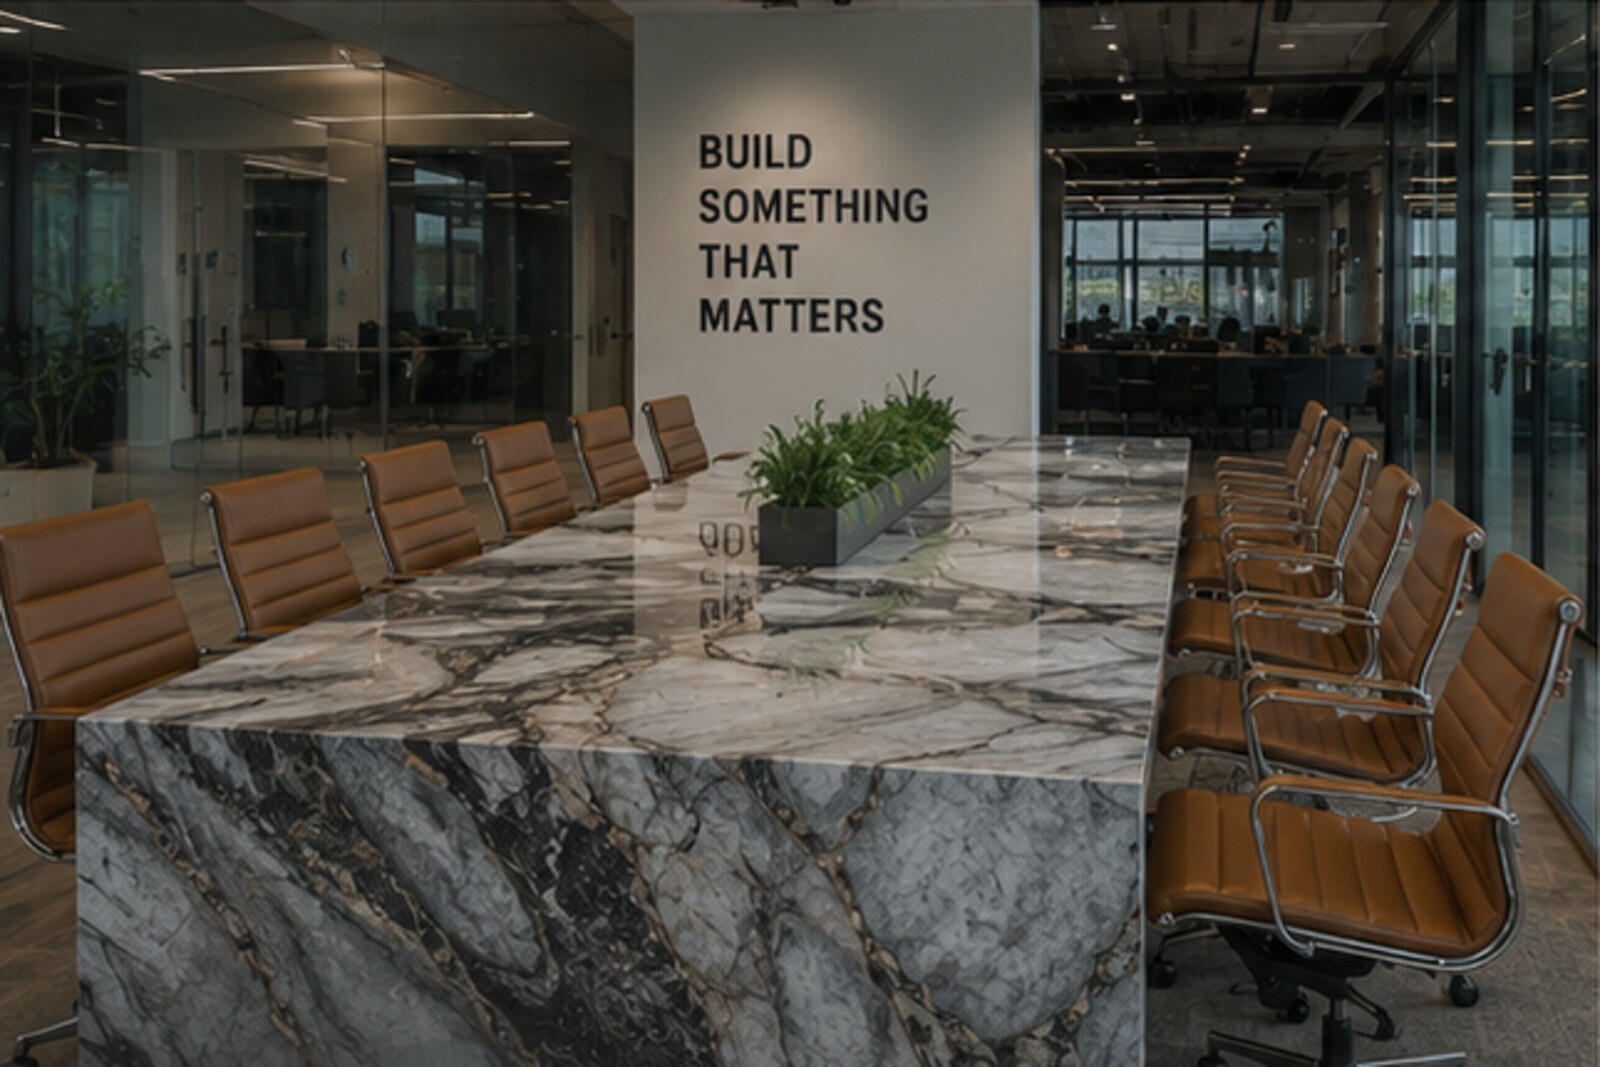
Waterfall
Mitered edge, continuous veining
Mitered edge carries the slab veining down the side to the floor.
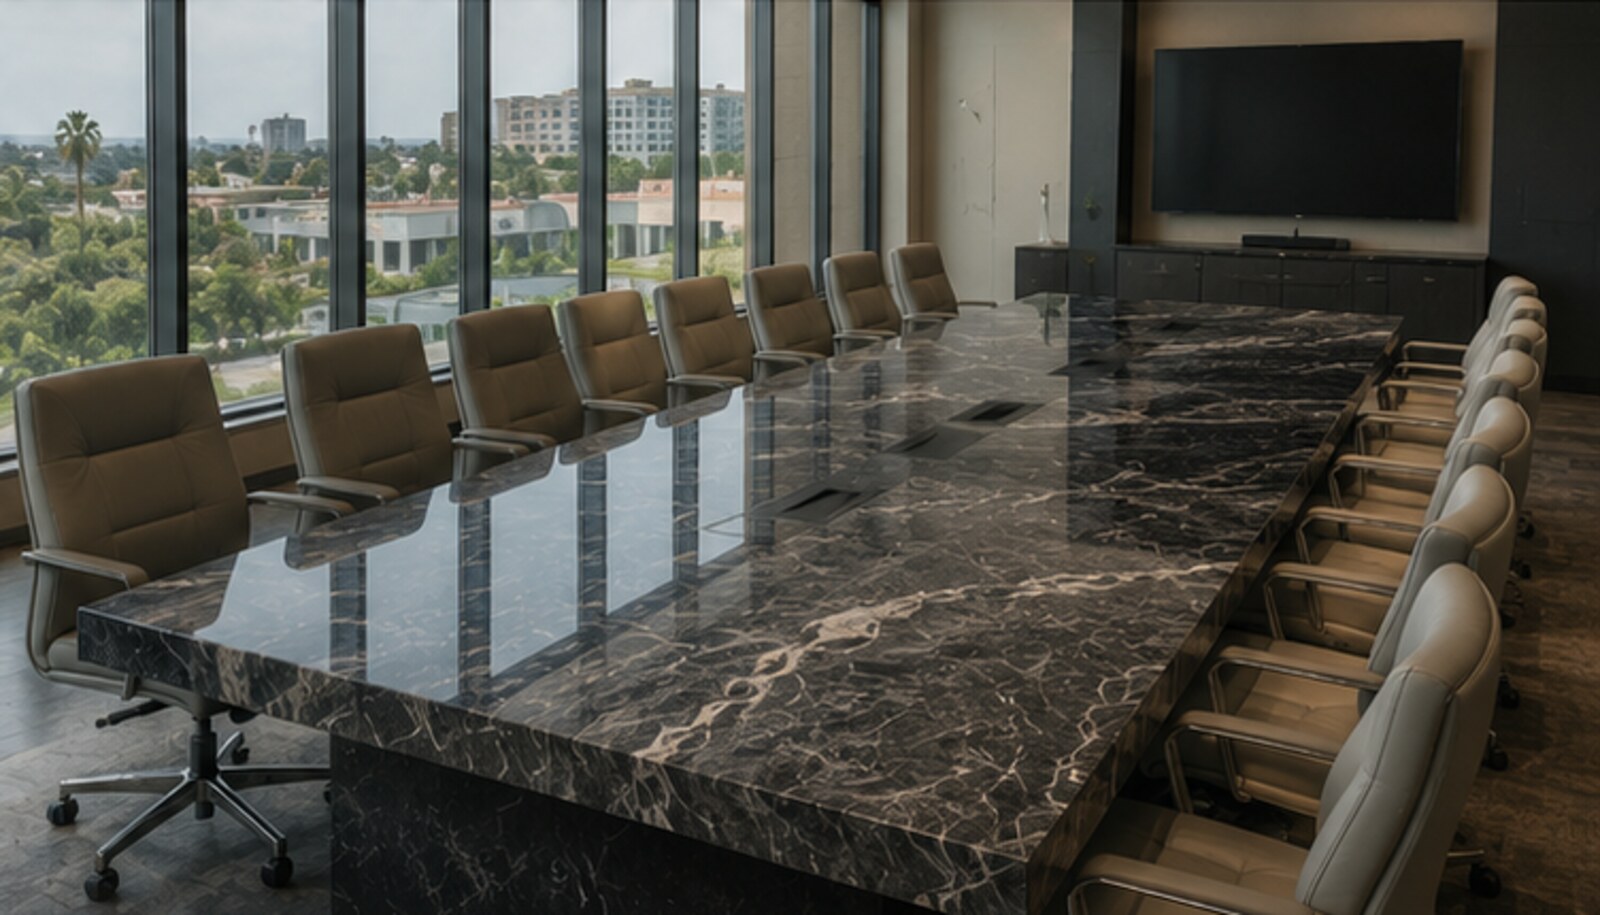
Presidential
Long format, built in sections
Long-format table for large boardrooms and executive suites.
Full Custom
Start from the room, not from a direction
No starting shape. Built from your drawings, room and detail list.
Who We Work With
People We Build For in Buckeye
Some clients come to us directly because their boardroom no longer matches the rest of the company. Others come through the designer, architect or builder already running the project.
Either way the work is the same: understand the room, resolve the details, and deliver a table that installs on the date it is supposed to.
- Business owners and operations leadership
- General contractors on new construction
- Architects and commercial designers
- Municipal and civic facilities teams
Process
How a Buckeye Project Runs
Four steps from your plans to a finished table set in the room, with an approval point before anything is fabricated.
- 01
Design
We start from your plans, dimensions, seat count and design intent. Clearances, base locations and material direction get resolved on paper first.
- 02
Rendering
You see the table rendered before fabrication starts, so the shape, slab layout and proportions are approved by the people signing off.
- 03
Fabrication
Built in Arizona. Slabs are laid out and cut, the substructure is fabricated, and device cores are cut for the specified power and data.
- 04
Installation
Delivered and assembled on site, sectioned when access requires it, and set over the floor boxes it was designed around.
FAQ
Buckeye Questions
- Can You Get Involved Before Construction?
- Yes, and it is the best time. Floor box locations, power and data counts and base placement all get easier when the room is still on the drawings.
- Do You Serve The Whole West Valley?
- Yes. We deliver and install from our North Scottsdale shop across the Phoenix metro and the West Valley.
The Cashwood Companies
Where the Experience Comes From
Cashwood Innovations works on high-end homes and projects through technology, AV and automation. CashScapes extends that work into architectural and landscape lighting. AZ Boardrooms brings the same coordination into custom executive conference and boardroom tables.
A client planning a boardroom table in Buckeye is often planning lighting and technology in the same building. Between the three companies, those details get coordinated by people who already work together.
Cashwood Innovations
Technology, AV and automation for high-end homes and projects.
Visit Cashwood InnovationsAZ Boardrooms
Custom executive conference and boardroom tables.
Current siteNearby
Other Arizona Service Areas
Start a Project
Planning a Boardroom in Buckeye?
Plans, dimensions, seat count, material direction and technology requirements are enough to start. A rough sketch works too.