Technology
September 21, 20269 min readHow To Plan Power, Data And AV Into A Conference Table
Conference table power and data is decided last and regretted first. Once a stone top is cut, the device locations are permanent, so here is what to resolve before fabrication.
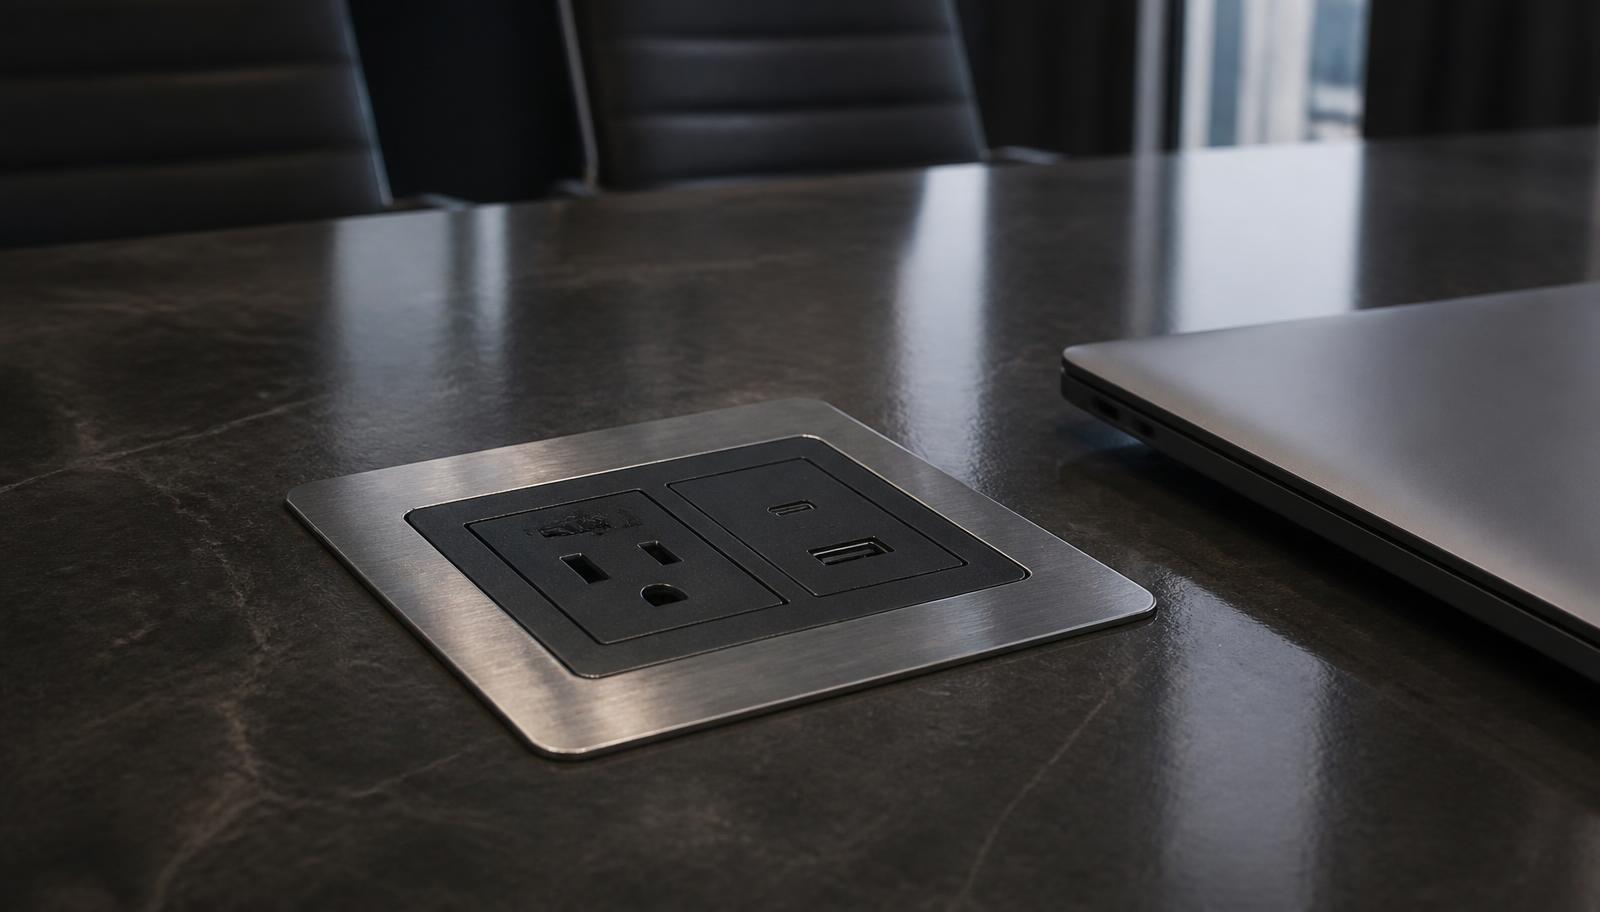
Conference table power and data is the part of a boardroom that gets decided last and regretted first. A stone top is cut once. The moment a core is drilled for a pop-up module, that location is permanent, and every laptop that sits at the table for the next fifteen years works around the decision somebody made in a hurry during the week the slab went on the saw. Cabinetry can be refinished and chairs can be replaced, but a device hole in the middle of a marble top cannot be moved.
The rooms that look calm are the rooms where power, data and AV were drawn before fabrication rather than resolved on install day. Nothing crosses the surface, no power strip hangs off the base, and the only things visible between meetings are stone and wood. That outcome comes from four or five specific conversations with the electrician and the AV integrator, held while there is still time to change a drawing.
Start With The Honest Device List, Seat By Seat
The first question is not how many outlets, it is which seats actually work. In a fourteen seat room built for board meetings, people arrive with a laptop and a phone and stay for two hours, so every working position needs one power outlet and one USB-C. In a room used mostly for video calls with two or three people driving the meeting, four modules serving six seats is usually more than enough, and the extra cores would only interrupt the stone.
Wired data is the item most often over-specified. Ask who genuinely needs an RJ45 at the table. On most executive projects the answer is one or two positions, typically the presenting end and one seat used for secure connections, and the rest of the room runs on wireless. Video and control inputs cluster at the head of the table or wherever the display wall is, not at every seat, because nobody presents from the middle of a sixteen foot table.
- Power at the seats people work from, not spaced evenly for symmetry.
- USB-C at the same positions, for charging and for laptop connections into the room system.
- Wired data only where the network is required rather than preferred, usually one or two seats.
- HDMI or USB-C video and control at the presenting position, at the display end of the room.
- Internal chases sized so nothing ever crosses the finished surface.
Find The Floor Box Before You Draw The Base
Everything inside the table has to leave the table somewhere, and that somewhere is a floor box. In new construction the sequence is easy: you tell the electrician where the base will land and the box gets poured into the slab at that point, ideally directly under a pedestal so the whip is invisible. In leased space the box already exists, often set for whatever furniture was in the room before, and the table has to be drawn to it.
That reversal drives real design decisions. A box sitting three feet off the room centerline will push a two pedestal base off center, or push the design toward a plinth long enough to cover both the box and the centerline. When a box is eighteen inches from where the base wants to be, the options are a longer plinth, a relocated box or an exposed whip, and only two of those are acceptable in a finished executive room. Getting this order backward is the single most common reason a brand new boardroom has visible cable running across the carpet.
Keep Every Device Below The Surface Line
The default position on our tables is that you see stone and wood. Flush mounted modules set into a cored pocket sit level with the top and read as a detail rather than equipment. Pop-ups disappear entirely when closed, which matters most in rooms photographed for marketing or used for client presentations, because the surface stays uninterrupted between meetings. Grommets with cable passing through them are the opposite: they leave a permanent open hole and a permanent tangle.
Placement follows the seat pattern rather than a repeating grid. On a sixteen foot rectangular top seating fourteen at 30 in. per person, grouping connectivity so two adjacent seats share one module means five or six cores instead of twelve, and long stretches of clear stone between them. On a boat shape table the widest point is the natural place for a module because it sits furthest from any elbow. How that detailing is handled is covered in integrated technology, and the finished results are in our work.
Coordinate With The AV Integrator While Drawings Are Still Open
The table is one component in a room that also has a display, a camera, microphones, a codec and a control system. The integrator knows which of those terminate in the table and which terminate in a credenza or a rack closet, and that answer changes what has to be cut. A room with table microphones needs cores and cable paths the table designer would never guess. A room with ceiling microphones needs none of that, and the top stays cleaner for it.
The conversation that saves the most trouble covers four items: the device schedule, which inputs live at the table, the cable types and bend radii being pulled, and who supplies each module. Cable type matters more than people expect, because a chase that comfortably carries two Cat6 runs will not carry a bundle of stiff HDMI with a turn at the base. Years of AV and automation work through Cashwood Innovations means this is a normal conversation on our projects rather than a handoff between two trades that never speak.
In A Video Room, Shape And Sightlines Matter As Much As Wiring
If you are searching for how to design a conference table for video conferencing, the short answer is that shape does more for the meeting than any module does. A straight rectangular top puts everyone on one side in a flat line, so the person at the far end sees the back of four heads and the camera sees a row of profiles. Widening the table through the middle by eight to twelve inches turns that line into a shallow arc, and suddenly people on the same side can see each other and the camera sees faces.
Camera position then decides which end of the room reads as the head of the table. A camera mounted under the display makes the seat opposite the display the dominant position, which is worth knowing before you put the power modules and the presenting inputs at the other end. Seat spacing also affects framing: at 24 in. per person a fourteen seat room is tight in frame and shoulders overlap, while 30 in. gives each person visible space. Room by room notes on these tradeoffs are in which boardroom table shape fits your room.
Design For The Hardware Cycle That Comes After This One
Technology changes faster than furniture. A stone and walnut table stays in service for decades, while the modules cut into it will be replaced two or three times in that span, and USB-C itself is a recent arrival in rooms that were specified around VGA. The way to protect a table from that cycle is to standardize on module housings that accept replaceable inserts, so a face plate changes without touching the stone core.
Access from below matters just as much. Chases that can be pulled through without cutting, removable panels in the base and a plinth that can be opened without lifting a stone top mean a future change is an hour of work instead of a fabrication project. Ask one question before any device is specified: how does somebody replace this in eight years. If the answer involves drilling the top, choose a different device. Our process resolves this on paper, and tables built for offices in Phoenix towers get the same treatment as tables in a private suite.
What To Send Us To Get This Drawn Correctly
Send the room plan with floor box locations marked, the seat count, the AV scope if an integrator is engaged, and whether the room is built around video conferencing or internal meetings. Any part of that is enough to start, and the rest gets resolved in coordination drawings before anything is cut. If the size is still open, work through how to size a conference table first, then send us the details and we will work back from the room to the table.