
Sizing
August 24, 202610 min readHow To Size A Conference Table For Your Boardroom
Conference table size is decided by seating arithmetic, clearance and shape long before style comes into it. Here is the math to run before you specify one.
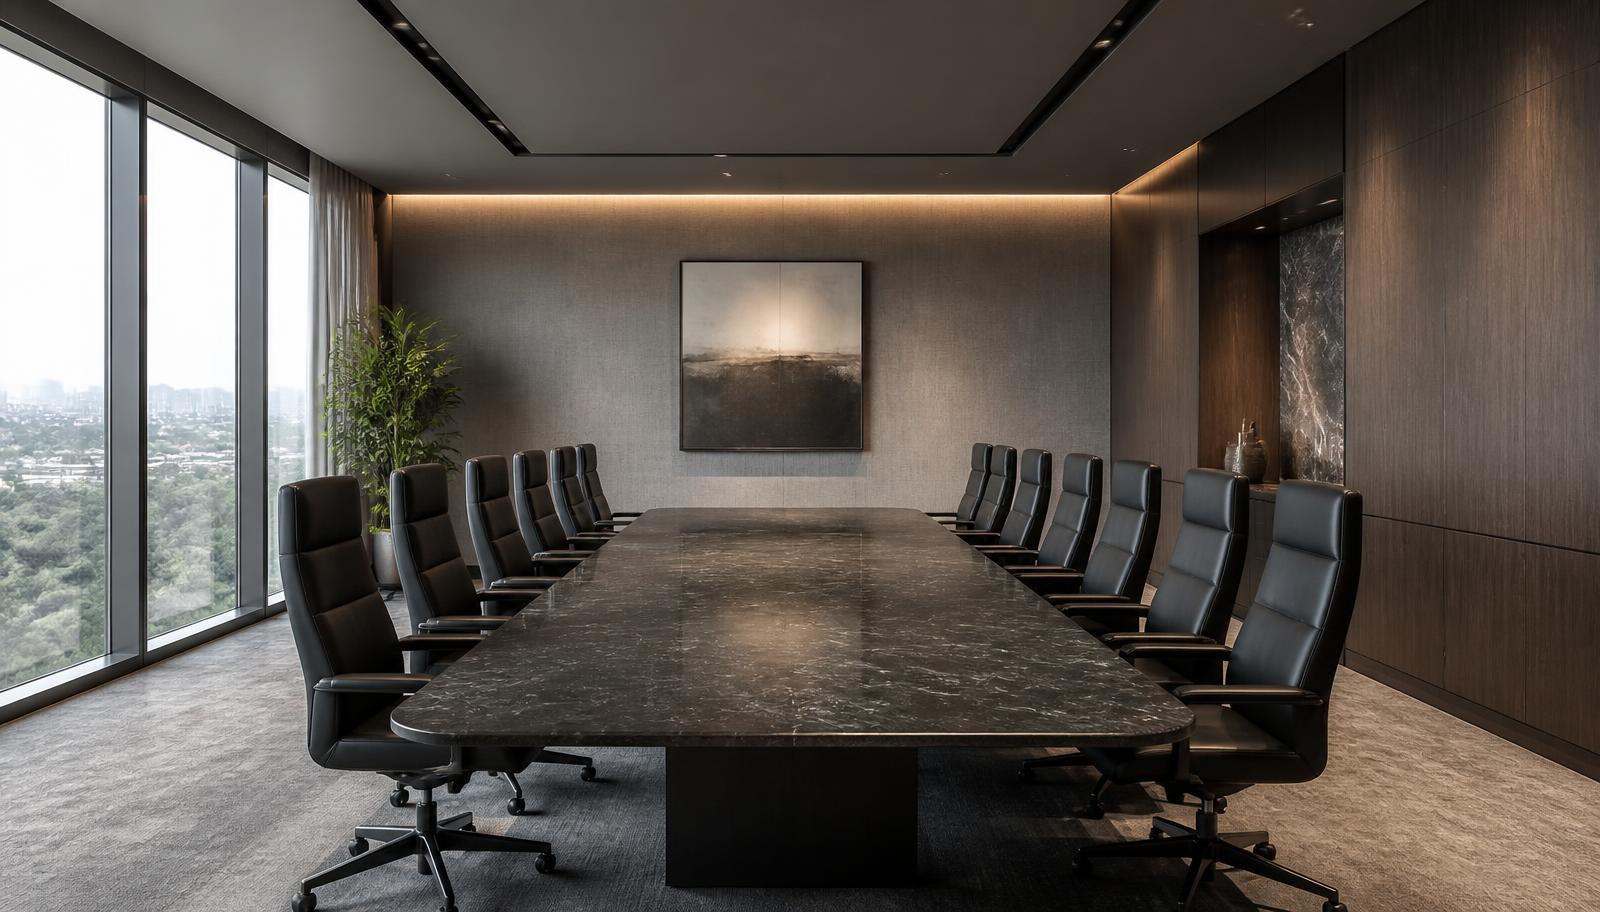
Most conference rooms are framed, wired and drywalled before anyone works out the conference table size the room can actually carry, which is why so many boardrooms end up with a top that either swallows the space or leaves it feeling half empty. Sizing is arithmetic first and design second. The arithmetic takes about ten minutes with a tape measure, and it is worth doing before you call anyone, because it tells you whether the seat count you were given is realistic in the room you have.
Seats Per Side Come Before Overall Length
Seating is figured in linear inches per person along a side. Standard comfortable seating is 30 inches per seat. Maximum seating, the number you can fit when every board member shows up, is 24 inches per seat. Divide one long side by each number and you have the honest range for that side. A 14 foot side is 168 inches, which is five seats at standard spacing and seven at maximum. A 16 foot side is 192 inches, so six and eight. A 20 foot side gives eight and ten.
Width decides the ends, and this is the number people skip. A 48 inch wide top seats one person at each end. A 60 inch wide top seats two. That decision moves total capacity by two seats before you add an inch of length, and it also decides whether each person has room for a laptop, a notepad and a glass without reaching into a neighbour's space. Custom widths from 3 feet 6 inches to 6 feet are routine, with 4 and 5 foot widths covering most executive rooms.
Run both numbers before you commit. A 16 by 5 foot table is 12 standard seats and 18 maximum once you count both ends, and those two figures describe two different rooms. Design for the meeting that happens weekly, not the one that happens each January. The size and seat count reference on the design directions page lists common 4 and 5 foot widths from 12 to 20 feet with both counts for each.
Measure The Room, Subtract Clearance, Then Set The Length
The largest table a room can carry is the interior dimension minus clearance on all four sides. In practice that means about 4 feet along each long side, enough for a pushed back executive chair plus a walking path behind it, and 4 to 5 feet at each end so the person at the head can stand up and reach the door without turning sideways. A 26 by 16 foot boardroom therefore supports a top around 16 to 18 feet long and 5 feet wide, not the 20 footer the raw dimensions suggest.
Clearance is where rooms go wrong, because a plan looks fine until chairs are in it. Executive chairs are deeper and wider than side chairs, and the arms have to clear the apron. The tightest point in almost every room is the corner nearest the door, so check that corner specifically, along with the door swing and the face of the credenza.
- Allow for a pushed back chair on every side, not only the aisle side.
- Keep a real walking path behind the chairs on at least one long side.
- Clear the head of the table of the credenza, the display wall and the door swing.
- Measure the corner nearest the door, the tightest point in most boardrooms.
Almost every room ends up with a shorter table than the original seat count implied, and that is the value of the exercise. You find out during design rather than on installation day.
Chairs are the variable people forget in this math. A large executive chair with fixed arms needs the arm height to clear the apron, and if it does not clear, every chair in the room ends up parked six inches further out than planned, which removes the clearance you just measured. Confirm the chair model against the apron height and the base position before the length is locked.
Shape Changes Capacity And Sightlines
Rectangular tops seat the most people for a given footprint and read formal, which suits a long room where the meeting runs from one end toward a display. Boat shapes widen through the middle so people on the same side can see each other, which matters in a room built around video where everyone has to be in frame at once. D-end softens one side and works where the room opens onto a window wall or a lounge.
Square and round tops get dismissed too quickly. In a 16 by 16 foot executive room with eight regular attendees, a round or square top puts everyone the same distance apart and removes the head of the table entirely, which is right for a working committee and wrong for a board that wants a chair position. V-shape formats exist for rooms designed around a single screen.
Shape does not buy clearance. A boat shape at 5 feet through the middle needs the same perimeter allowance as a 5 foot rectangle even though the ends are narrower. What it buys is sightline, so choose the format against where people look and where the camera sits, then let length follow. Tables beyond 20 feet are available in every format when the room supports it.
Long Tops Are An Engineering Question, Not A Furniture Question
Past about 14 feet the table stops being furniture and becomes structure. Base spacing, seam locations, steel substructure and knee clearance all get resolved before a slab is cut, or you end up with a seat that has a leg in it and a span that reads soft through the middle. Long tops are built in sections and assembled on site, with seams planned into the slab layout so they land where the veining absorbs them.
That makes the freight path part of the sizing conversation. A 20 foot stone top does not ride a passenger elevator, clear a standard door or turn a tight corridor. The measurements that matter are door width and height, corridor turn radius, freight elevator interior and door opening, and whether there is after hours access at all. A 22nd floor boardroom in downtown Phoenix is a different problem from a ground floor suite in Chandler, and both work when the sections are drawn around the real path.
Rooms at this scale are what the Presidential direction was built for, and our process puts that engineering ahead of fabrication rather than after it.
Technology Placement Can Change The Size You Order
Where power and data land will move a size decision. Modules belong between seats rather than in front of them, so nobody has a port under an elbow, and that means the seat pattern is no longer a straight division of the length. On a 16 foot top that usually resolves to two or three module locations tied back to one or two floor boxes.
In leased space the floor boxes are already poured. Base positions have to work around those penetrations instead of asking an electrician to chase new conduit through a slab, and moving a base changes the usable length and sometimes the base footprint itself. Bring the electrical and AV scope in during sizing rather than treating it as a revision. What can be built in is on integrated technology, and the coordination sequence is in planning power and AV.
Monitors and video hardware pull on the same decision. If the room runs a large display and a camera bar at one end, the seats nearest that end lose usable surface to sightline, and a 4 foot width starts to feel tight for anyone working from a laptop and a notepad at once. Rooms built for daily video calls generally want the 5 foot width even when the seat count would allow 4, because the extra 12 inches keeps devices out of the frame.
Three Real Rooms, Three Different Answers
A 26 by 16 foot executive boardroom is the size most people picture. Subtract about 4 feet of clearance on each long side and 4 to 5 feet at each end and the room supports a top around 16 by 5 feet. At 30 inch standard spacing that is six seats per side plus two at each end, so 14 comfortably and 18 at maximum spacing for a full board. That is the room where a twin base and two power module locations make sense.
A 20 by 14 foot conference room is the more common lease reality. The same clearance math leaves roughly a 12 by 4 foot top, which is four seats per side at standard spacing plus one at each end, so 10 people. Going to 14 feet long to chase two more seats leaves under 3 feet behind the chairs at one end, which is the point where people start walking around the outside of the room to reach a seat.
A 16 by 16 foot executive office room changes format entirely. A rectangle in a square room wastes two corners, so a 5 foot round or a 5 by 5 square top seating six to eight is the better answer, on a single pedestal base with one power location. Nobody sits at a head of the table, which suits a working group and does not suit a board with a chair position.
What To Send To Get A Real Size Back
Very little is needed: interior room dimensions wall to wall, the seat count you need weekly, the display wall location, the door and elevator path, and whether the room is built around video. A floor plan is ideal and a rough sketch with dimensions is enough. If a finish schedule exists, send it, because material and size decisions interact once edge profile and base proportions come into it.
From there the answer comes back as a format, a length and width, a seat count at both spacings, and a rendering before anything is cut. The mistakes that come from skipping that step are covered in boardroom design mistakes, finished rooms are in our work, and you can send the room over with whatever you have.
Common Questions
Keep Reading