Design And Layout
October 12, 20269 min readWhich Boardroom Table Shape Actually Fits Your Room
Boardroom table shapes should be chosen from the room and the meeting, not from a picture. Here is how rectangles, boat-shapes, D-ends and round tops actually behave.
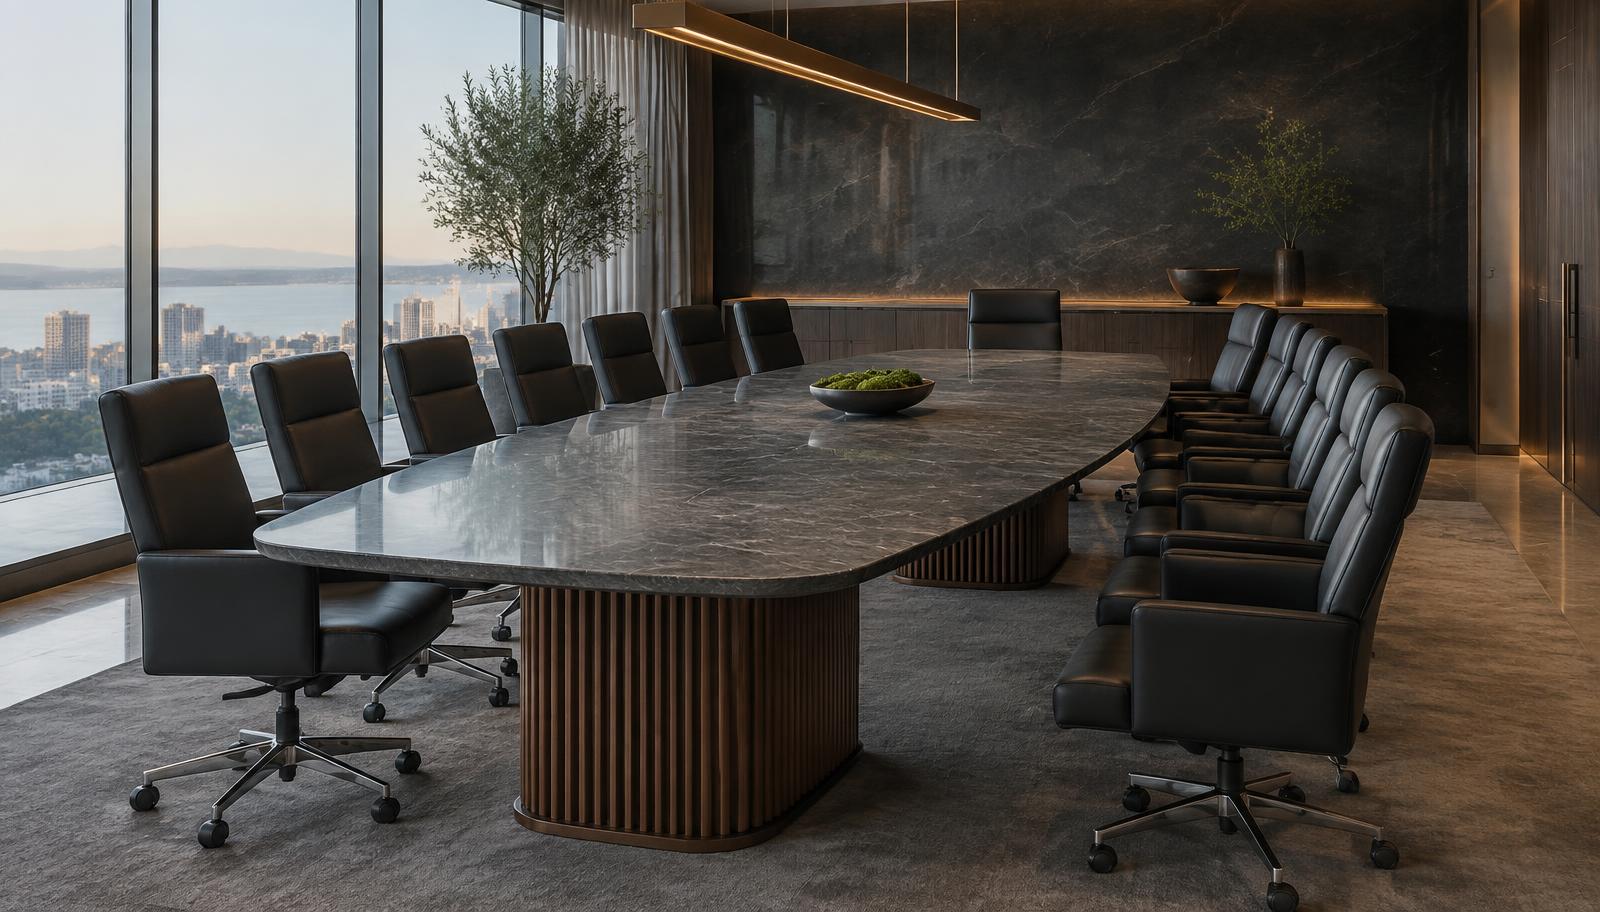
Most boardroom table shapes are chosen from a picture. They should be chosen from the room and the meeting. A rectangle in a 16 by 26 foot room with a display on the short wall behaves very differently from the same rectangle in a room where the screen sits on the long wall and half the seats end up looking sideways. Shape decides who can see whom, who reads as the head of the room, how many people actually fit, and whether the far end of the table is usable during a video call.
We build four directions, and in practice the shape conversation happens before stone selection, before finish, before anything else. Once the outline is right, everything else is detail. Below is how we work through it with a real room, with the numbers we use.
Start With The Room, Not The Shape
The usable table footprint is the interior dimension minus circulation on all four sides. We hold 42 inches from the table edge to any wall or credenza where people walk and pull chairs out, and 36 inches at a minimum where nobody circulates behind the seats. In a 16 by 26 foot room with walk-around on both long sides, that leaves roughly 5 feet of width and about 19 feet of length before doors and casework take their cut. A 16 foot top in that room feels generous. An 18 foot top reads tight the moment a credenza lands on one end wall.
Only then does shape become a real question, because the envelope already rules some options out. A boat-shape needs length to justify the curve. A round table needs a room that is close to square. A D-end needs the extra 30 inches at the head that the curve consumes. If the envelope is 9 by 14 feet, the honest answer is a rectangle or a soft-cornered rectangle, and the design energy belongs in the base and the stone rather than the outline. Our sizing guide walks through the arithmetic seat by seat.
Rectangular Versus Boat-Shape, And When The Curve Earns Its Keep
A rectangle is the most efficient shape per square foot of room. At 30 inches per seat, a 16 by 5 foot rectangular top seats six per side and one at each end, so 14 people with real elbow room. Nothing is wasted, the slab layout is straightforward, and the edge detail reads as architecture rather than styling. For internal meetings, board votes and rooms where people mostly face the display, a rectangle is usually the right answer and the cheapest shape to get right.
A boat-shape widens through the middle, typically 5 feet at the ends and 6 feet at the center on a 16 to 20 foot top. That extra foot in the middle is the entire point: someone in seat three can see someone in seat eleven on their own side without leaning forward. In a room built around video conferencing, that matters more than anything else on the table, because the camera at the head of the room sees faces instead of shoulders. The tradeoff is real, though. The curve consumes width you could have spent on circulation, the slab layout gets more complicated, and in a room under 14 feet of table length the curve is too subtle to do any work. Below about 14 feet, we talk people out of it.
- Rectangle: most seats per square foot, simplest slab layout, best for display-facing rooms.
- Boat-shape: sightlines across your own side, best for video rooms 14 feet and longer.
- D-end: one clearly defined head of the room, softer approach on entry.
- Round: equal footing, practical to about 6 feet and eight seats.
- V-shape and square: specific rooms, specific meetings, rarely the default.
Round, Square, D-End And V-Shape In The Rooms They Suit
A round table works when the room is close to square and the meeting has no head. At 5 feet in diameter it seats six comfortably; at 6 feet it seats eight. Past 6 feet the middle becomes unreachable and conversation across the table gets loud, so we treat 6 feet as the practical ceiling rather than a hard rule. Round tops also show stone beautifully, because a single circular cut lets the veining move without interruption.
A D-end top is a rectangle with one radiused end, and it exists to answer a question about hierarchy. The curve puts one chair unmistakably at the head while softening the approach from the door, which suits executive offices and rooms where a single person runs the meeting. A V-shape, two legs meeting at an angle, belongs in training rooms and control rooms where everyone needs to face one wall. Square tops suit small rooms at 4 by 4 or 5 by 5 feet, seating four to eight with nobody at a head position, which is exactly right for working sessions and wrong for board meetings. Shape choices like these show up across the four directions we build, from the all-stone Monolith to the sectioned Presidential format.
Shape Decides How Many People Really Fit
Seating capacity follows the perimeter, but only the part of the perimeter a chair can actually use. We plan 30 inches per person as standard and never go below 24 inches. On a four-foot width, one chair fits at each end; on a five-foot width, two chairs fit at each end. That single difference changes a 16 foot table from 14 seats to 16 without changing its length.
Shape then adds or removes seats at the corners. A rectangle uses its full length. A boat-shape loses a little at the tapered ends and gains nothing in seat count, since the extra width sits in the middle where no chair goes. A D-end gives up one side seat to the radius and gains a defined head. A round 6 foot top seats eight, but so does a 6 by 5 foot rectangle in a smaller footprint. If the brief is maximum seats in a fixed room, the rectangle wins almost every time, and the shape decision then becomes about the meeting rather than the count.
Technology And Slab Layout Constrain The Outline
Device locations are cut into stone during fabrication, so they are permanent, and shape controls where they can go. On a boat-shape, the widest point through the middle is the most natural home for flush power and USB-C modules, because there is surface to spare behind the working area. On a rectangle at 4 feet wide, modules land closer to the seats and the placement has to follow the actual chair pattern instead of a repeating grid. On a round table, a single center core serving four to six positions is usually cleaner than modules scattered around the perimeter.
The slab itself sets limits too. Stone arrives in finite sizes, so any top past roughly 10 feet is built in sections with a mitered or book-matched seam, and the seam wants to land where the veining absorbs it rather than at the center of a curve. Curved outlines mean more waste from the slab and more edge work, which is why a 20 foot boat-shape in bookmatched marble is a different project from a 20 foot rectangle in leathered granite. Both are buildable. They are not the same drawing. We work these questions through alongside integrated technology and materials and finishes before anything is cut, and the detail behind it is in planning power, data and AV.
How We Settle It On A Real Project
The first pass is always the plan. Interior dimensions, door swings, credenza depth, display wall, floor box locations and the seat count give us the envelope and the constraints. From there we draw the outline that fits the meeting: rectangle for display-facing rooms, boat-shape for video-first rooms with the length to support it, D-end where one seat leads, round or square for small rooms and working sessions. Then it gets rendered at the real proportions, because a group signing off on a boardroom table decides faster looking at the actual design than at a dimension and a stone sample.
Rooms across the Valley push in different directions. High-rise floors in Phoenix often have window walls on two sides and fixed floor boxes, which tends to favor a rectangle drawn to the boxes. Larger corporate floors in Scottsdale more often have the length for a boat-shape and the video scope to justify it. Either way the sequence is the same, and our process resolves it on paper first. Send the plan, the seat count and whether the room is built around video, and we will come back with a shape and a size we can defend. Look through our work, then send us the room.