
Arizona Projects
October 5, 20269 min readCustom Conference Tables In Phoenix And Scottsdale
Custom conference tables in Phoenix and Scottsdale are decided by freight elevators, inherited floor boxes and finish schedules, not by taste. Building here starts with the room.
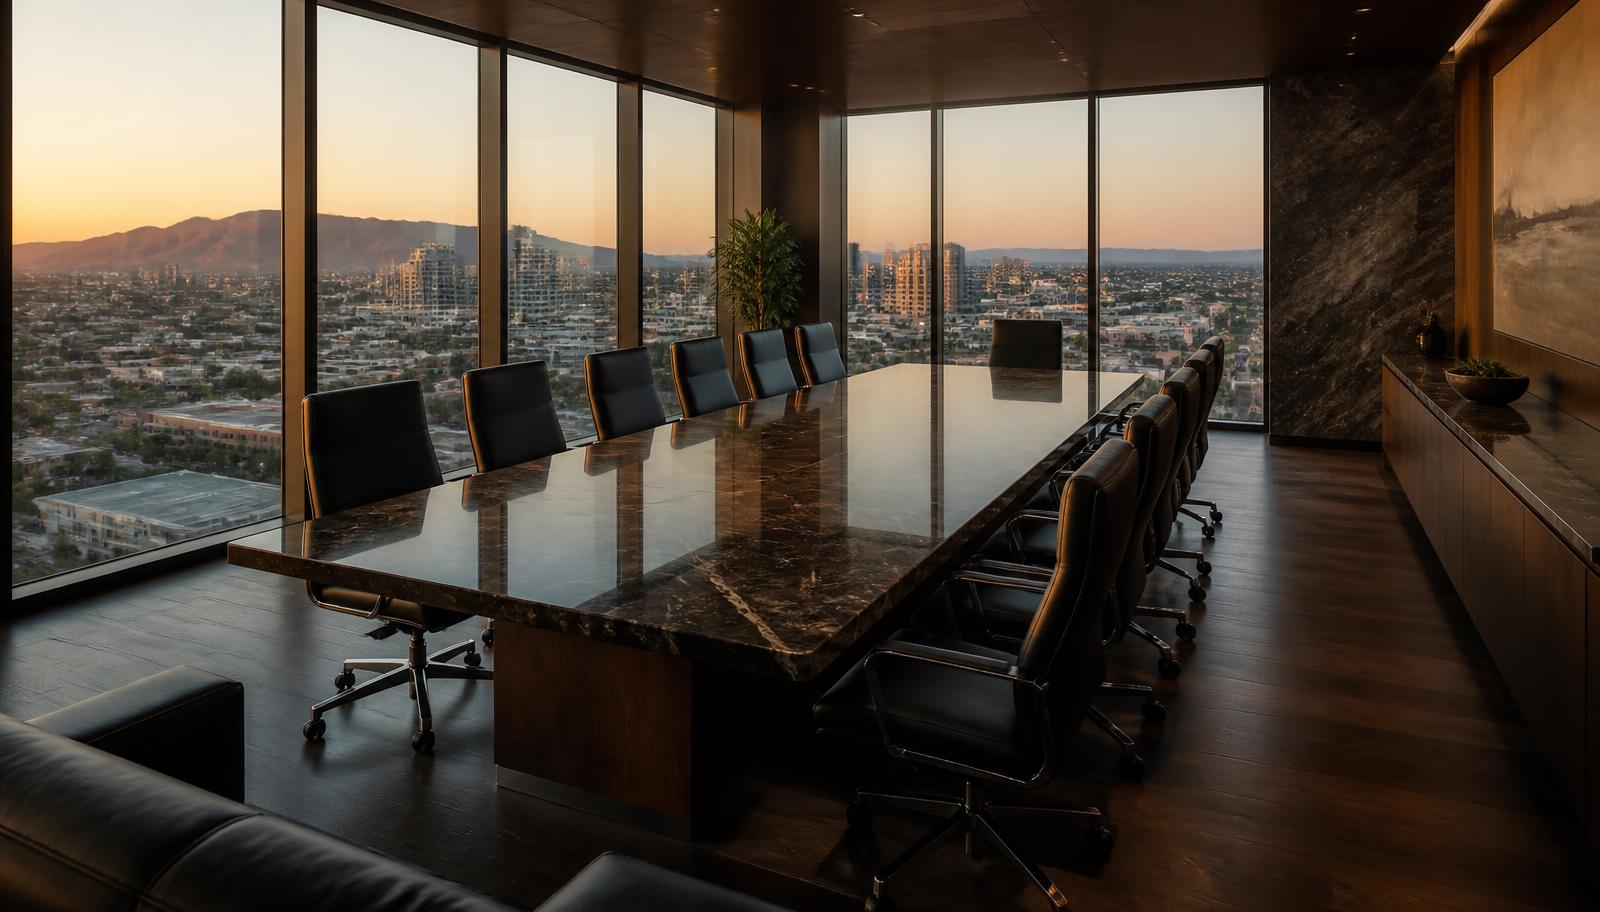
Most of what makes custom conference tables in Phoenix and Scottsdale work has nothing to do with taste. It has to do with a freight elevator on Central Avenue, a floor box poured three feet off center in 2004, and a finish schedule an interior designer locked six weeks before anyone thought about furniture. A catalog table arrives crated and the room adapts to it. A table built here starts from the room, which is a different exercise entirely.
Building locally also changes who shows up. The same team that measured the room and drew the table assembles it on site, so when a 16 ft top arrives in sections there is nobody to call and no freight claim to file. That matters most on the projects where the table is the last item into a finished room and the schedule has already absorbed two delays.
What Building Locally Actually Changes
The practical difference is that decisions get made in the room instead of from a catalog page. Width, length, base placement, device locations and the material direction are all resolved before anything is cut, against measurements somebody took standing in the space. Stone is selected slab by slab, which means the veining can be laid out so the strongest movement lands across the seated length rather than under the credenza end where nobody sees it.
Installation is the other half. Long tops are built in sections and joined in place, and the install is scheduled against the rest of the buildout rather than dropped off on whatever day a carrier chooses. On a leased floor with a shared freight elevator and a two hour reservation window, that scheduling control is worth more than any specification.
- The room is measured, including door widths, corridor turns, elevator car and elevator door height.
- Stone is selected slab by slab so veining lands where people sit.
- Long tops are built in sections and assembled on site instead of forced through a doorway.
- Installation is sequenced against flooring, paint, lighting and live power at the floor box.
- Samples can be reviewed in the actual room against the millwork already installed.
Phoenix Boardrooms: Access Drives The Build
In Downtown and Midtown Phoenix towers, building access decides the design before aesthetics get a vote. A 20 ft top does not ride a passenger elevator, and a freight corridor with a single 90 degree turn will stop a monolithic slab cold no matter what the elevator car dimensions say. Elevator door height is the number that catches people out, because a section that fits the car will not always clear the opening on its edge.
This is why long tables are built in sections with the seams planned into the stone layout rather than hidden apologetically. A well placed seam falls between two seats and follows the veining, and once the top is assembled and the surface is honed it reads as part of the stone. Corporate floors in Phoenix also tend to be leased, so floor boxes are inherited and the base gets drawn to whatever exists. Notes on the corridors and building types we work in are on Phoenix boardrooms.
Scottsdale And Paradise Valley: Design Driven Rooms
Scottsdale projects usually arrive with a finish schedule already in hand, often through an interior designer or an architect, and the table has to agree with millwork, stone feature walls and metal hardware that are already specified. That makes it a matching exercise as much as a furniture decision. Matching a brushed bronze door pull and a rift sawn white oak casework run is straightforward when samples can be walked into the room and set on the actual stone.
Paradise Valley and Cave Creek bring a different version of the same problem: private executive suites where the boardroom sits inside a residence or a small headquarters and the table has to hold its own visually without dominating a room that is smaller than a corporate floor plate. Those rooms often land at 10 to 12 ft rather than 16, seating eight to ten, where proportion matters more than capacity. More on how those projects run is on Scottsdale projects, and the rest of the Valley we build for, including Tempe, Chandler, Gilbert, Buckeye and Verrado, is on the service areas page.
Start With The Room, Not With A Table Length
If you want to know what size conference table fits your boardroom, measure the room and work inward rather than picking a length first. Take the interior dimensions, subtract circulation on each side, then subtract anything on a wall. Comfortable clearance behind a seated chair is 48 in. from the table edge to the wall, and 42 in. is the tight figure that still lets someone walk behind a pulled out chair.
Seating then follows arithmetic rather than hope. Standard spacing is 30 in. per person, 24 in. is the practical minimum, a four foot width seats one at each end, and a five foot width seats two. A 16 ft by 5 ft top seats 14 at standard spacing, which is the request we see most often from Valley corporate offices. The display wall position also sets which end reads as the head of the room. The full method, including where to stop adding length, is in the conference table size guide, and shape tradeoffs are in which table shape fits your room.
Stone Tops And Wood Bases Belong In Arizona Interiors
Granite, marble and quartzite tops on solid walnut or white oak bases sit naturally in the material language Valley executive interiors already use: stone feature walls, warm wood millwork, blackened or brushed metal, and a lot of daylight. The surface treatment does more work than the stone name. Polished reads formal and shows every fingerprint under downlights, honed absorbs daily use, and leathered gives dark stone a texture that photographs well and hides dust between meetings.
Daylight is the local variable worth thinking about. West facing boardrooms in Phoenix and Scottsdale take hard afternoon sun, and a high polish on a dark top will throw that light straight into the faces across the table. Honed or leathered surfaces solve it without changing the design. The four design directions cover all stone construction, waterfall edges, long format tables built in sections and full custom work with engraving, inlay, LED reveals and integrated technology, and materials and finishes covers what each selection involves.
Technology Gets Cut In, Not Added Later
Power, USB-C, data and AV pathways are cored into the top and routed through the base while the table is being built. Retrofitting later means drilling a finished stone surface, which is a conversation nobody enjoys. Bringing the AV scope into the design conversation means modules land where people actually plug in, usually grouped so two adjacent seats share one module, leaving long stretches of clear stone between them.
Coordination is with two trades: the electrician who owns the floor box and the integrator who owns the device schedule. Cable type and bend radius matter as much as device count, since a chase that carries two Cat6 runs will not carry a stiff HDMI bundle around a turn in the base. Years of AV and automation work through Cashwood Innovations means that is a normal conversation on our projects. Details are in integrated technology and in planning power, data and AV.
How A Local Project Actually Runs
- Design: room dimensions, seat count, format and material direction resolved on paper.
- Rendering: you approve the real proportions and slab layout before anything is fabricated.
- Fabrication: stone cut and laid out, base built, technology cored and chased.
- Installation: delivered and assembled on site, long tops joined in place and devices tested.
The rendering step exists because boardroom tables get approved by a group, and a committee will settle in one meeting what six weeks of emailed descriptions will not. The full sequence is on the process page, finished rooms are in our work, and what to send to get a real answer is short: a floor plan or rough dimensions, the seat count you need, a photo of the room and the finish schedule if you have one. Send the room over and we will work back to the table.