
Arizona
November 2, 202610 min readHow Custom Conference Tables Differ Across Chandler, Gilbert And Tempe
Custom conference tables in Chandler, Gilbert and Tempe go into very different rooms. Here is how campus boardrooms, owner-run practices and video rooms change the table.
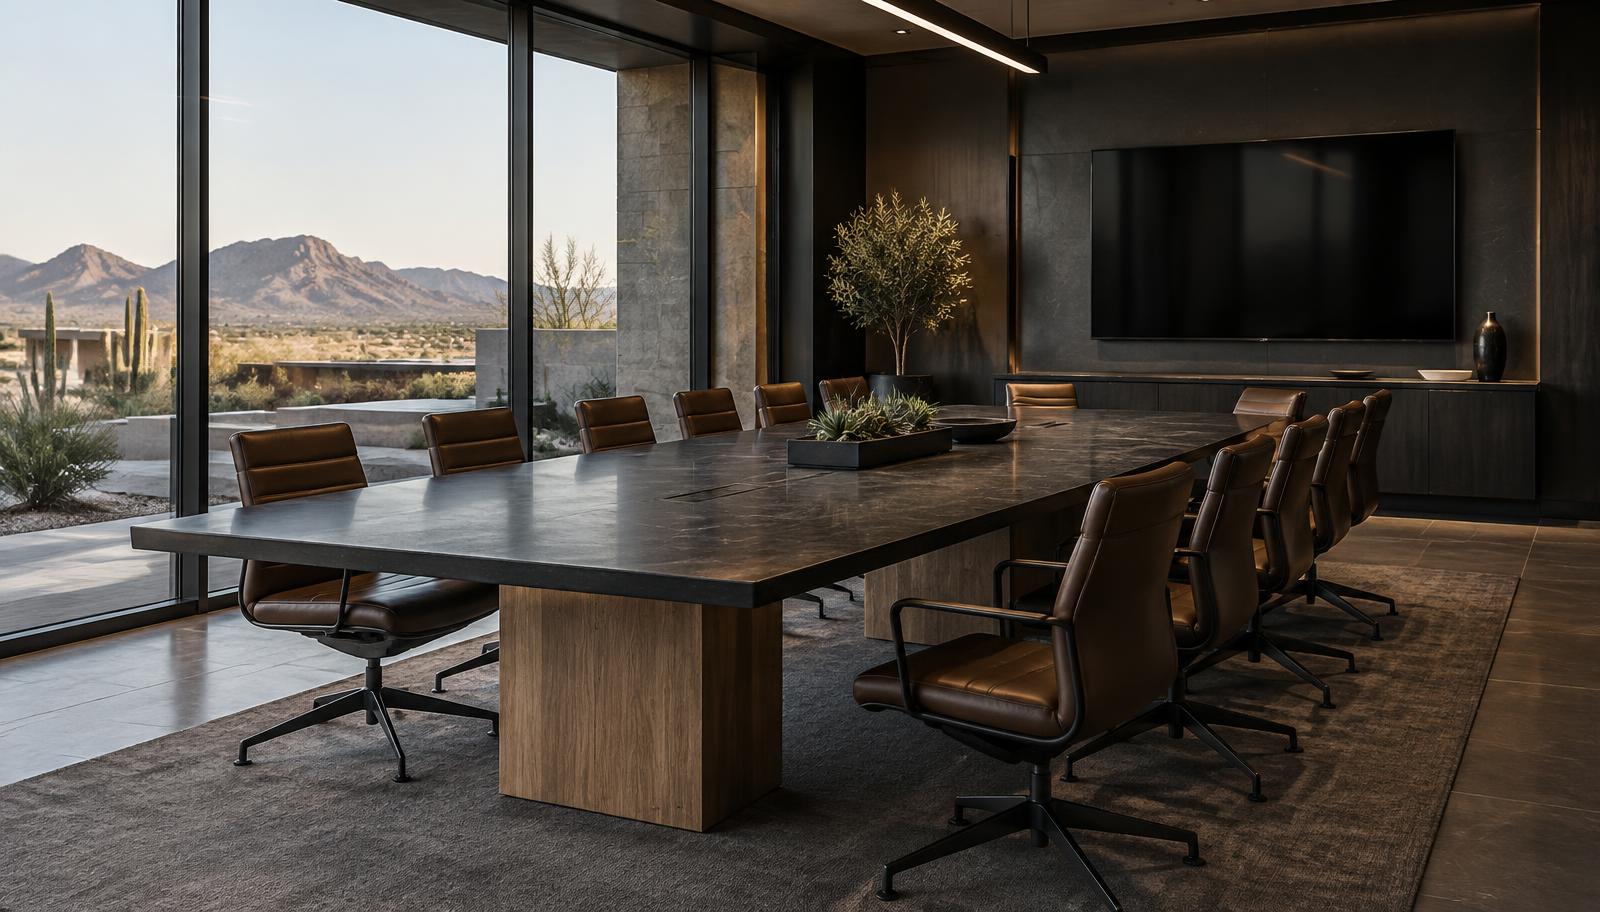
Custom conference tables in Chandler, Gilbert and Tempe get asked for in very different rooms, even though the three cities sit a short drive apart. A boardroom on a Price Corridor campus in Chandler is often a 20 person room approved by a committee. A conference room in a Gilbert law office or medical practice usually seats 8 to 12 and is chosen by the owner. A Tempe floor near Town Lake tends to be built around video calls first and everything else second. The stone and wood can be the same in all three. The table that fits each room is not.
We design, build and install across the East Valley, and this article walks through how those rooms differ and what that changes about the table: length, base design, technology and the way the decision gets approved. If you are earlier in the process, our conference table size guide covers the seat-by-seat arithmetic.
Chandler Campus Boardrooms Start With Engineering
On a Chandler corporate campus, the boardroom is usually the one room outside visitors see, and it is usually large. Seat counts in the high teens are common, which puts the table at 18 to 20 feet or more. At that length, the table has to be engineered before it is styled: the top is built in sections, the steel substructure is sized for the span, base spacing is set so every seat has real knee clearance, and seam locations are drawn with the slab layout. Our Presidential direction exists for exactly this format.
The room geometry matters as much as the table. A 20 foot top needs roughly 27 feet of room length once you hold 42 inches of circulation at each end, and more if a credenza sits on the end wall. Width works the same way. A 5 foot top with walkways on both long sides wants a room about 12 to 13 feet wide at minimum. We check those numbers against the architect's plans before recommending a size, because a table that fits the room on paper and blocks the door swing in practice is the most common problem we see on large floors.
Approval is the other Chandler pattern. A facilities team, an executive group and a designer all need to sign off on the same thing, so renderings and dimensioned drawings do most of the work. They give every reviewer the real stone, the real base and the real proportions before fabrication starts, and they double as submittal documents for the general contractor. The Chandler page on our service area guide covers how we schedule against the construction date.
Gilbert Practices Need One Strong Material Decision
Gilbert work leans toward owner-operated firms: a dental or medical practice, a law office, a growing company that just moved into its own building. The conference room is smaller, often a 10 to 12 foot table seating 8 to 10, and it is the room where the owner chose to put the money. That changes the design question. With less table, every decision is more visible, so the right answer is usually one strong material move rather than a long list of details.
A leathered black granite top on a solid walnut pedestal is a good example. The leathered finish hides fingerprints and light scratches from daily use, the walnut warms up a room that might otherwise read cold, and a single pedestal keeps knees clear on a short table where twin bases would crowd the end seats. A honed quartzite on white oak does the same job in a lighter palette. Our materials page shows the stones and finishes side by side, and the materials article explains how finish changes the way stone reads under office lighting.
Size gets checked harder in smaller rooms, not less. In a 11 by 18 foot room, a 10 by 4 foot top leaves 42 inches of clearance on each side and 48 at each end, which means chairs can pull out behind the head of the table without hitting the wall. Push the top to 12 feet and the end clearance drops to 36 inches, workable only if nobody needs to walk behind the end seats. Those 6 inches decide whether the room feels generous or tight, and the Gilbert page explains how we size for real use.
Tempe Floors Are Built Around Video
In Tempe, especially the newer office floors around Town Lake and the ASU area, the conference room is often a video room first. The question is not whether the table has power and data. It is where the camera sits, where the microphones go, which seats appear on screen and how the display input reaches the table. That makes technology the first design conversation rather than the last one.
We set device locations by seat position and camera sightline, not on an even spacing pattern. Power, USB-C, data and HDMI modules are cored into the stone during fabrication and routed down through the base to the floor box, so the floor box location has to be confirmed with the electrical contractor and the AV integrator before the slab is cut. Our integrated technology page shows how those modules sit in the top, and the power and AV planning article covers the sequencing in detail.
Shape follows the camera too. A boat-shape that widens from 5 feet at the ends to 6 feet in the middle keeps faces in frame from a camera on the end wall, which is why it shows up more often on Tempe floors than in Gilbert practices. The tradeoff is width the room has to give up for circulation, and the table shapes article explains when the curve is worth it. The Tempe page covers how we coordinate with integrators directly.
What Stays The Same In Every East Valley Room
The differences are real, but the build is consistent. Every table we make in Chandler, Gilbert or Tempe has a stone top in granite, marble or quartzite, finished polished, honed or leathered, on a base in solid walnut or white oak, with steel doing the structural work underneath. Every project follows the same order: design, rendering, fabrication and installation, laid out on our process page. Nothing is cut until the rendering and drawings are approved.
- Room dimensions and seat count checked against real clearances before a size is proposed
- Rendering of the actual stone, base and proportions before fabrication
- Device and floor box locations drawn together when the table carries technology
- Long tops built in sections and assembled on site
The design directions are the same everywhere too. A Monolith in solid stone, a Waterfall with a mitered edge and an inlaid monogram, a Presidential for long rooms, or Full Custom when the table needs engraving, LED, Schluter trim or a full technology package. You can see all four on the designs page. What changes from city to city is which one tends to fit.
How To Start A Project In Chandler, Gilbert Or Tempe
The fastest start is the same in all three cities: send the room dimensions, the seat count you need, and how the room is used. For a campus project, include the architect's plans and the construction schedule. For a practice or private office, a sketch with measurements and a few photos of the space is enough to begin. For a video room, tell us who the AV integrator is, and we will talk to them directly.
From there we propose a size and design direction, produce a rendering, and adjust it until the table fits the room and the way people use it. On commercial jobs, the general contractor gets drawings for coordination and we schedule installation against their date. Our general contractor page explains how that fits alongside the other trades.
Not every East Valley table goes into an office. We also build for home offices in Ocotillo-area residences in Chandler and in Agritopia and Whitewing homes in Gilbert, where the table often doubles as a private meeting table for a business run from home. Those rooms are smaller, often 8 to 10 feet of table for six, and the clearances matter even more because the room usually has other furniture in it. The same rendering step applies, and it is usually where a homeowner decides between a single pedestal in walnut and a stone Monolith base that reads more like architecture than furniture.
Our office is in Scottsdale, and we build for clients across all nine cities on our service areas page, including the Phoenix and Scottsdale rooms covered in an earlier article. When you are ready, send us the room and the seat count, or look through our recent work first.