
Comparison
September 7, 202610 min readCustom Vs Standard Conference Table
The custom vs standard conference table question is not about luxury language. It comes down to fit, materials, technology, structure and detail.
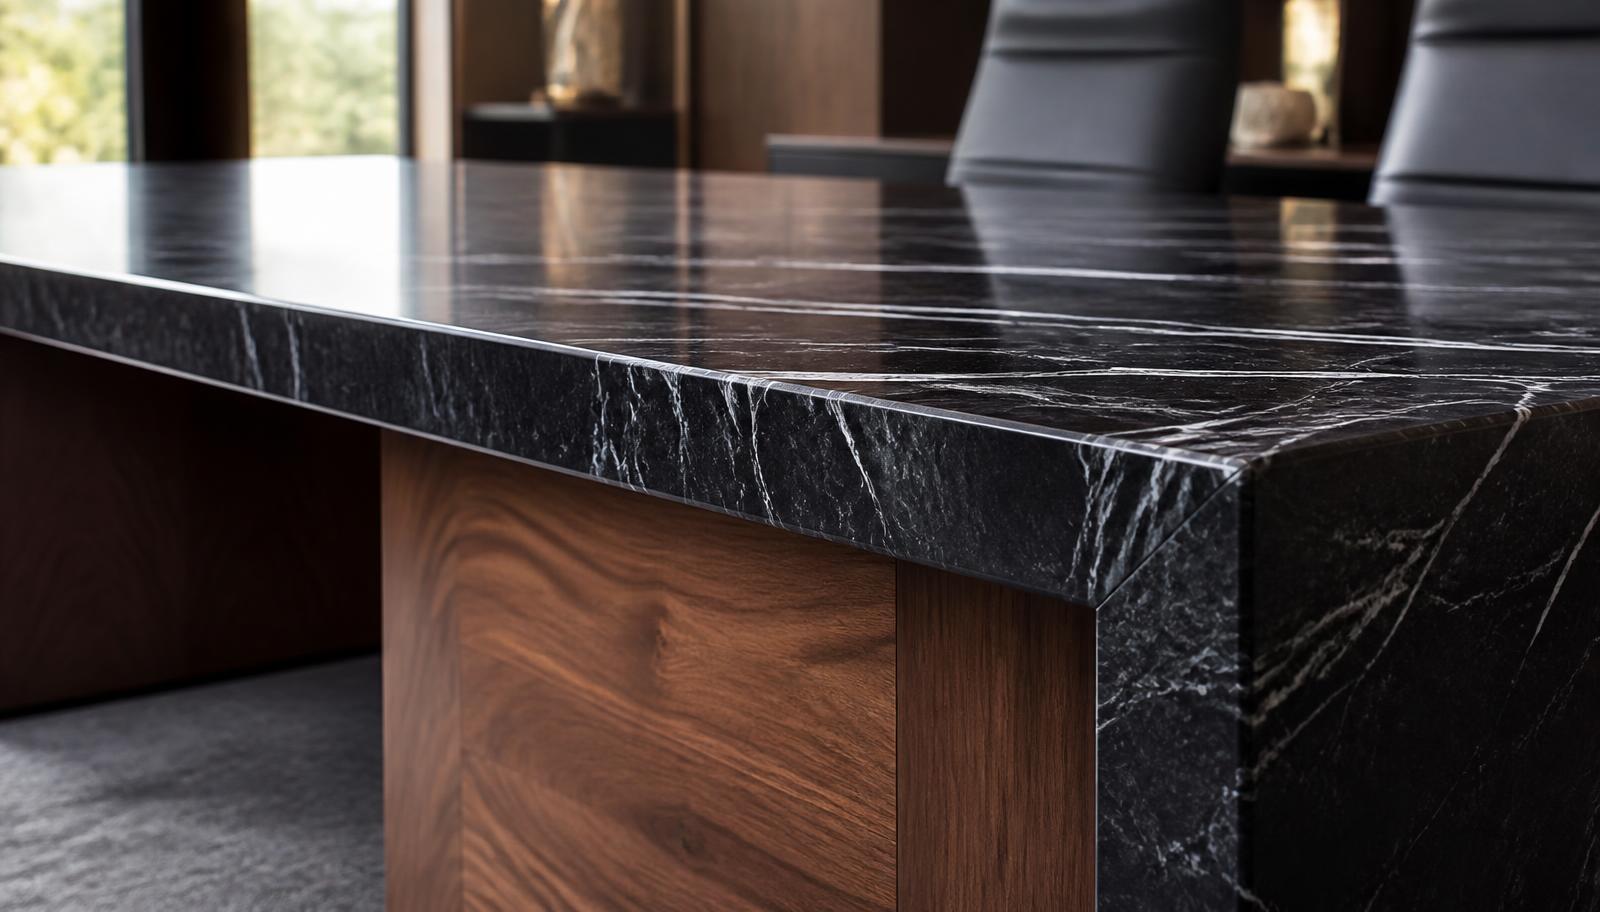
The custom vs standard conference table decision is usually framed as a budget question, and that is the least useful way to look at it. A catalog table is a product built to fit the largest number of rooms. A custom table is a solution to one room. The difference shows up in five concrete places: fit, materials, technology, structure and detail. Work through those five and the answer for your room is normally obvious before anyone quotes anything.
Fit Is The First Real Difference, And It Costs Seats
Catalog tables come in fixed increments, usually 2 foot steps. Rooms do not. When the room supports 14 feet 6 inches and the catalog offers 14 or 16, somebody loses either two seats or the circulation behind the chairs. At 30 inch standard spacing, 18 inches of lost length is most of a seat per side, and the 16 footer eats into the 4 feet of clearance you need to walk behind a pushed back executive chair. A custom top is cut to the room, so the seat count and the clearance are both right instead of one paying for the other.
Width has the same problem. A 48 inch catalog width seats one person at each end, while a 60 inch width seats two, and the increment between them may not exist in the line you are looking at. Custom widths run from 3 feet 6 inches to 6 feet, so the top can be 54 inches if that is what the room and the seat pattern want.
Fit also covers the base. In leased space the floor boxes are already poured, and a catalog base lands wherever its pedestals happen to fall. A custom base is placed around the power that already exists, so nothing gets chased through a slab and no cord runs across the floor. The sizing math behind all of this is in how to size a conference table.
Shape is the part of fit people give up on quietly. Catalog lines carry rectangles, sometimes a boat shape in two sizes, and that is the end of the list. Custom formats include square, round, D-end, boat and V-shape, so a 16 by 16 foot executive room can take a 5 foot round instead of wasting two corners on a rectangle, and a room built around one large display can take a V-shape that points every seat at the screen.
The same applies to the head of the table. A boat shape widens through the middle so people on the same side can see each other on a video call, while a D-end softens the side that faces a window wall. Those are decisions about how the room gets used, and a fixed product line has no way to answer them.
Materials Are Specified, Not Picked From A Chart
Catalog finishes are a short list of laminates and veneers photographed under studio light. On a custom table the top is a real slab of granite, marble or quartzite, and the slab is selected and laid out for the project so the strongest veining runs through the middle where people sit and carries around a mitered edge instead of stopping at the joint. On a waterfall panel it continues to the floor as one run.
Finish is a decision rather than a default. Polished reads formal and shows fingerprints, honed hides daily use, and leathered adds texture that suits dark granite in a moody room. That choice is made against the lighting already installed, because a polished top under centered downlights produces a hot spot the same slab honed would absorb.
Bases are solid walnut or white oak, fluted or flat panel, with species, stain and sheen matched against the millwork, doors and casework already in the room. Steel carries the span inside the substructure, and metal shows only where it is meant to, in reveals and trim matched to the door hardware. The full range is on materials and finishes, and the selection logic is in the boardroom table materials guide.
Edge profile is the other specification a catalog cannot give you. A mitered edge makes a top read thicker than the slab actually is, which suits a 16 foot monolithic table in a large room. A thinner reveal reads lighter and more architectural on a 12 by 4 foot top in a smaller executive room. Catalog tops come with one edge detail and a fixed thickness, so the table reads however the manufacturer decided it should.
Technology Is Designed In Rather Than Added On
A catalog table offers a grommet, sometimes a pop-up module in a fixed position. A custom table has device locations cut into the stone where the seats actually need them, between seats rather than in front of them, with internal chases routed through the base to the floor box. On a 16 foot top that typically resolves to two or three module locations feeding back to one or two existing penetrations.
The reason this matters is that retrofitting is not really an option. Cutouts are made while the table is being built. Adding them afterward means core drilling a finished slab, and the realistic alternative is a cord lying across the surface in the room the company shows to clients. Power, USB-C, data and AV all get coordinated with the integrator so camera height, display size and microphone placement agree with the table width.
The intent is that you see stone and wood in the room, not equipment. What can be built in is on integrated technology, and the coordination sequence is covered in planning power and AV.
Structure And Detail Are The Parts You Notice Later
Long tops need engineering. Substructure, base spacing, seam locations and knee clearance get resolved on paper first, which is why a well built 20 foot table has no seat with a leg in it and no soft span through the middle. Sections are planned around the freight path as well: door width and height, corridor turn radius and freight elevator dimensions, all confirmed before a slab is cut. None of that shows in a photograph and all of it shows every morning in the room.
Detail is where a room stops being generic. These are the elements a catalog line has no mechanism to offer, and they are the reason most people were considering custom in the first place.
- A company logo engraved into the stone or inlaid from a contrasting slab.
- A mitered waterfall edge with the veining carried down to the floor.
- Metal reveals and Schluter trim matched to hardware already specified.
- LED lighting at the top edge or inside the base reveal.
- Companion coffee, end and lounge tables built from the same slab and wood.
Those live in the Full Custom direction, which starts from the room rather than from a shape, and finished examples are in our work.
How The Two Options Age In The Room
A boardroom table is one of the few pieces in a commercial interior nobody plans to replace. The laminate or veneer top on a catalog table is a thin surface layer over a core, so a chair arm chip at the corner or a delaminated edge near a grommet is permanent damage. The usual outcome is that the table gets replaced rather than repaired, and the second purchase lands in a room whose finishes have already moved on.
Stone behaves differently. A granite or quartzite top can be cleaned, refinished and touched up in place, and solid walnut or white oak takes a knock without delaminating. Choose honed or leathered and the surface hides water rings and the fine scuffs from laptops sliding across it, which matters in a room where twelve people work every Monday morning rather than twice a month.
The same logic applies to technology. A fixed catalog module becomes obsolete on the manufacturer's schedule, while a chased custom base means the modules themselves can be swapped without touching the stone. That is a small detail on installation day and the whole difference eight years later.
When A Standard Table Is The Better Decision
Not every room needs a custom table, and it is worth saying plainly. A training room that gets reconfigured for different class sizes, a flexible team space, a satellite office on a three year lease: all of those are better served by something standard, movable and replaceable. Custom makes sense where the room is permanent, the seat count is known and the table carries the company's first impression.
The process is different too, and that difference is worth understanding before you choose. A catalog table is ordered and delivered. A custom table is designed, rendered, approved, fabricated and installed, which means more decisions and an earlier start. It also means the group signing off sees the real design, the slab layout and the proportions before anything is cut, which is the cheapest possible point to change your mind. Those four stages are on the process page.
Ask three questions about your room: what it is for, how long it will stay that way, and whether the table has to answer materials that are already installed. If the room is permanent and the table is the piece people remember, custom is the right call. Rooms across Phoenix and the rest of the Valley usually fall on one side of that line quickly. When you are ready, send us the room with dimensions and a photograph.