
For Architects And Designers
September 28, 20269 min readSpecifying A Custom Boardroom Table On A Commercial Project
Specifying a custom conference table with the millwork and the electrical makes it one coordinated component. Specified late, it is the item that holds up the room.
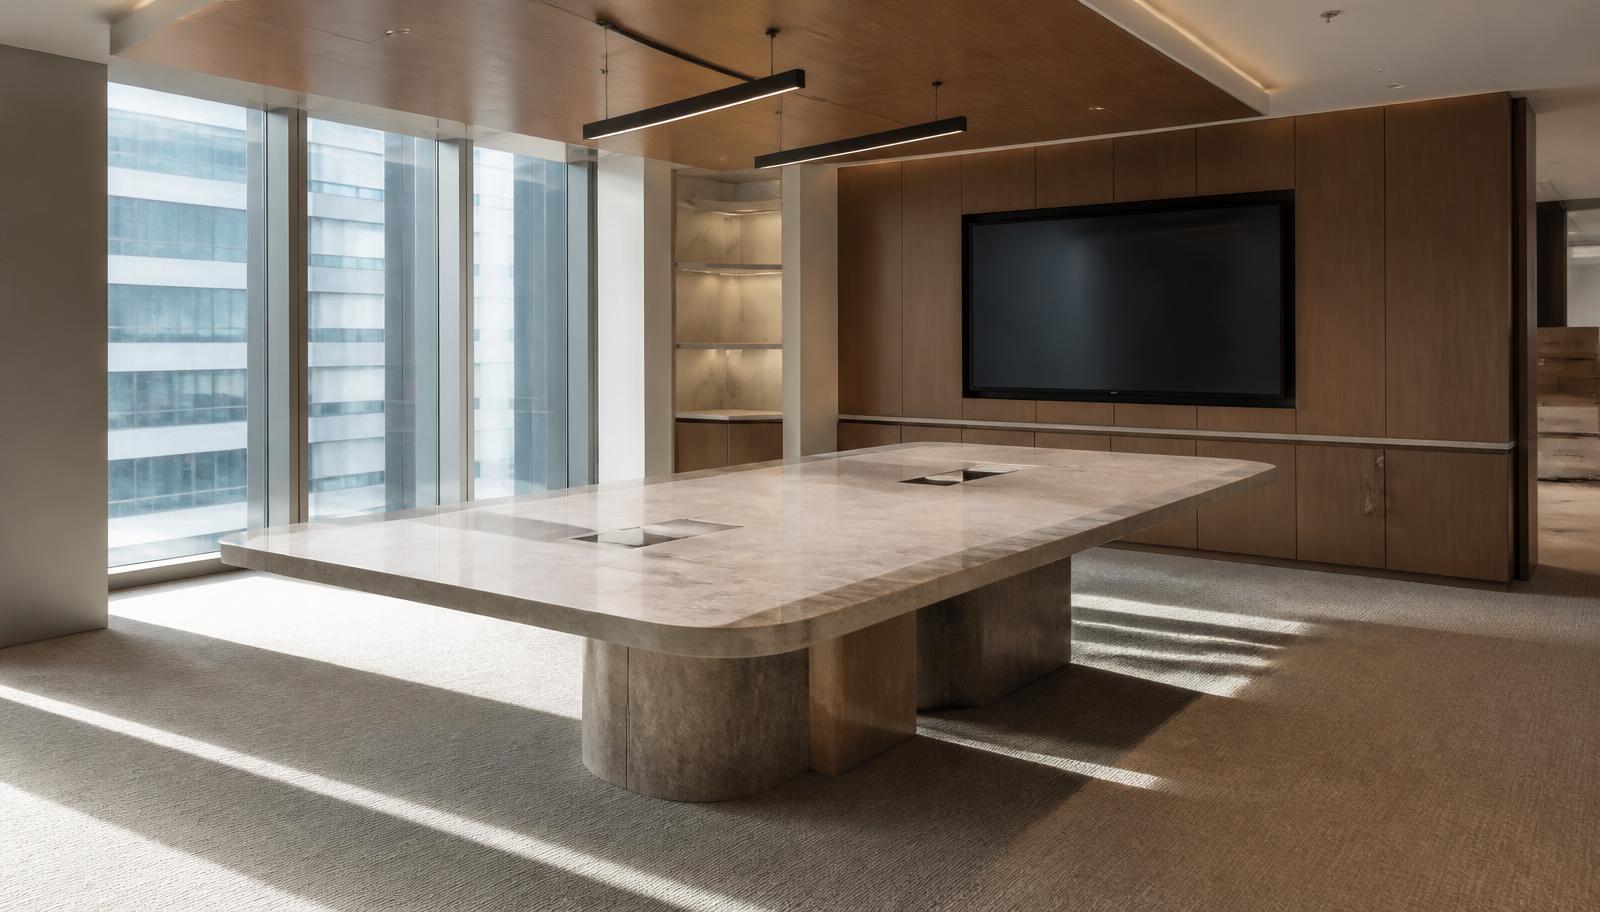
Specifying a custom conference table is either one coordinated line in the millwork package or the item that holds up substantial completion. There is very little middle ground. A stone top on a walnut base is drawn, cut, assembled, finished and then installed in a room that has to be finished first, and that chain does not compress well when somebody remembers the table in the month the furniture is supposed to land.
Specified alongside the casework and the electrical, the same table is straightforward. It shares a finish schedule with the millwork, it shares a floor box with the electrician, and it shares a device list with the AV integrator. Below is the order those decisions actually want to be made in on a commercial project in Arizona, and what each one locks.
Bring The Table In With The Millwork Package, Not After It
The table answers to three packages at once. The casework sets the wood species, stain and sheen the base has to match. The finish schedule sets the metal. The electrical plan sets where cable can leave the room. When the table is selected after all three are locked, one of two things happens: the table compromises on a finish match, or an approved package gets revised and somebody pays for the revision.
There is a schedule argument as well. Design and rendering come before fabrication, and a boardroom table is usually approved by a committee rather than one person, so the approval loop is measured in weeks rather than days. Starting that loop while the millwork shop drawings are still in review means the two approvals run in parallel instead of end to end. How we plug into a project team is described on for designers and architects.
Fix Room Dimensions And Clearances Before Style
The answer to how large a boardroom table can be is set by the room, not by the seat count somebody wants. Interior dimensions, door swings, credenza depth and the display wall all constrain the top before anyone discusses edge profiles. Working circulation behind a seated chair wants 48 in. from the table edge to the wall, and 42 in. is the tight number that still allows someone to walk behind a pulled out chair without turning sideways.
Run the arithmetic in both directions before committing. A room measuring 26 ft by 18 ft with 48 in. of clearance on all four sides leaves an envelope of 18 ft by 10 ft, which comfortably carries a 16 ft by 5 ft top. Take the same room and put a 30 in. deep credenza on one long wall and the working width drops by two and a half feet immediately. Seat count then follows: at 30 in. per person a 16 ft by 5 ft table seats 14, and a five foot width is what allows two seats at each end rather than one. The full method is in our sizing guide.
Confirm Power And Data Locations Before Fabrication
Device locations are cut into stone, so they are permanent, and no submittal is more worth a second read than the one showing where the cores land. Three things belong in the coordination drawings rather than in a field decision: the floor box positions, everything that has to terminate inside the table, and who supplies each module. The last one causes more delay than the other two combined, because a table cannot be finished around a module that has not shipped.
Leased space is the normal case in Phoenix and Scottsdale towers, which means the boxes already exist and the base gets drawn to them. That has a real effect on the design: a box set well off the room centerline pushes a two pedestal base off center or pushes the design toward a plinth long enough to cover both. Coordinating with the integrator on cable types and bend radii is part of the same conversation, covered in planning power, data and AV and in what integrated technology actually includes.
Send Finishes As A Schedule, Not A Description
Words like warm walnut and dark stone are where finish disputes begin. A schedule removes the interpretation. Granite, marble and quartzite behave differently in a meeting room, and the surface treatment changes the room more than the stone name does: polished reads formal and shows every fingerprint, honed absorbs daily use, and leathered gives a dark stone texture that photographs well. Named selections, or a stated intent where a slab is still open, keep everyone building the same table.
- Stone type, surface finish and edge profile, or the intent if the slab is still being sourced.
- Wood species, stain and sheen for the base, referenced to the millwork sample.
- Metal finish matched to the hardware and trim already specified for the room.
- Lighting intent, including LED reveals at the top edge or under the base.
- Logo treatment, engraved or inlaid, with usable vector artwork available.
One note on slabs. Stone is bought by the slab, and a 16 ft top comes out of more than one, so the layout of the veining across a seam is a design decision rather than a fabrication detail. Specifying that veining runs continuously through the seated length is a legitimate line in a schedule. Materials and finishes shows what each selection covers, and the four design directions show how those choices read in a finished room.
Plan The Freight Path And The Install Sequence
Long tops are built in sections and assembled in the room, which makes the freight path part of the design rather than a logistics problem to sort out later. Corridor turns, door widths, freight elevator inside dimensions and elevator door height all get checked before the sections are sized, because a section that fits the elevator car but not its door opening is useless. A 20 ft table in a high rise is routine when the sections are drawn to the building; the same table drawn as one piece never reaches the twenty second floor.
Sequence matters just as much. Flooring, wall finishes and lighting should be complete and the electrical should be live at the floor box before a stone top comes into the room, so devices can be tested while the crew is still on site. Installing ahead of painters means covering a finished stone surface for two weeks and hoping. Our notes for general contractors cover where this lands on a construction schedule, and Scottsdale projects are a good example of design driven rooms where the sequencing is tight.
Get Approval On A Rendering, Not A Description
Committees do not approve dimensions and finish samples with any speed, because a 16 ft by 5 ft boat shape in leathered black granite is not something most people can picture from a cut sheet. A rendering of the actual design, with the real proportions, the intended slab layout and the base detail as drawn, converts a series of opinions into one decision. It also surfaces the objections early, while a change costs a redraw instead of a recut.
That step sits inside our process before anything is fabricated, and it is also where the small permanent details get settled: which end of the room is the head of the table, where the logo sits, whether the LED reveal runs the full length. Finished examples across the Valley are in our work.
What To Send Us To Start
A floor plan or a dimensioned sketch, the seat count, the finish schedule if one exists, the floor box locations and the freight path. That is enough for a real conversation about size, format, materials and detail, and partial information is fine to begin with. Send it through our contact page and we will come back with a format, a size and a material direction before anyone asks you to approve a drawing.